

Crafted from timber,
built for Williamsburg.
23 Condominium Residences
179 North 10th Street
Crafted with Mass Timber ~ Enveloped with Passive House Principles
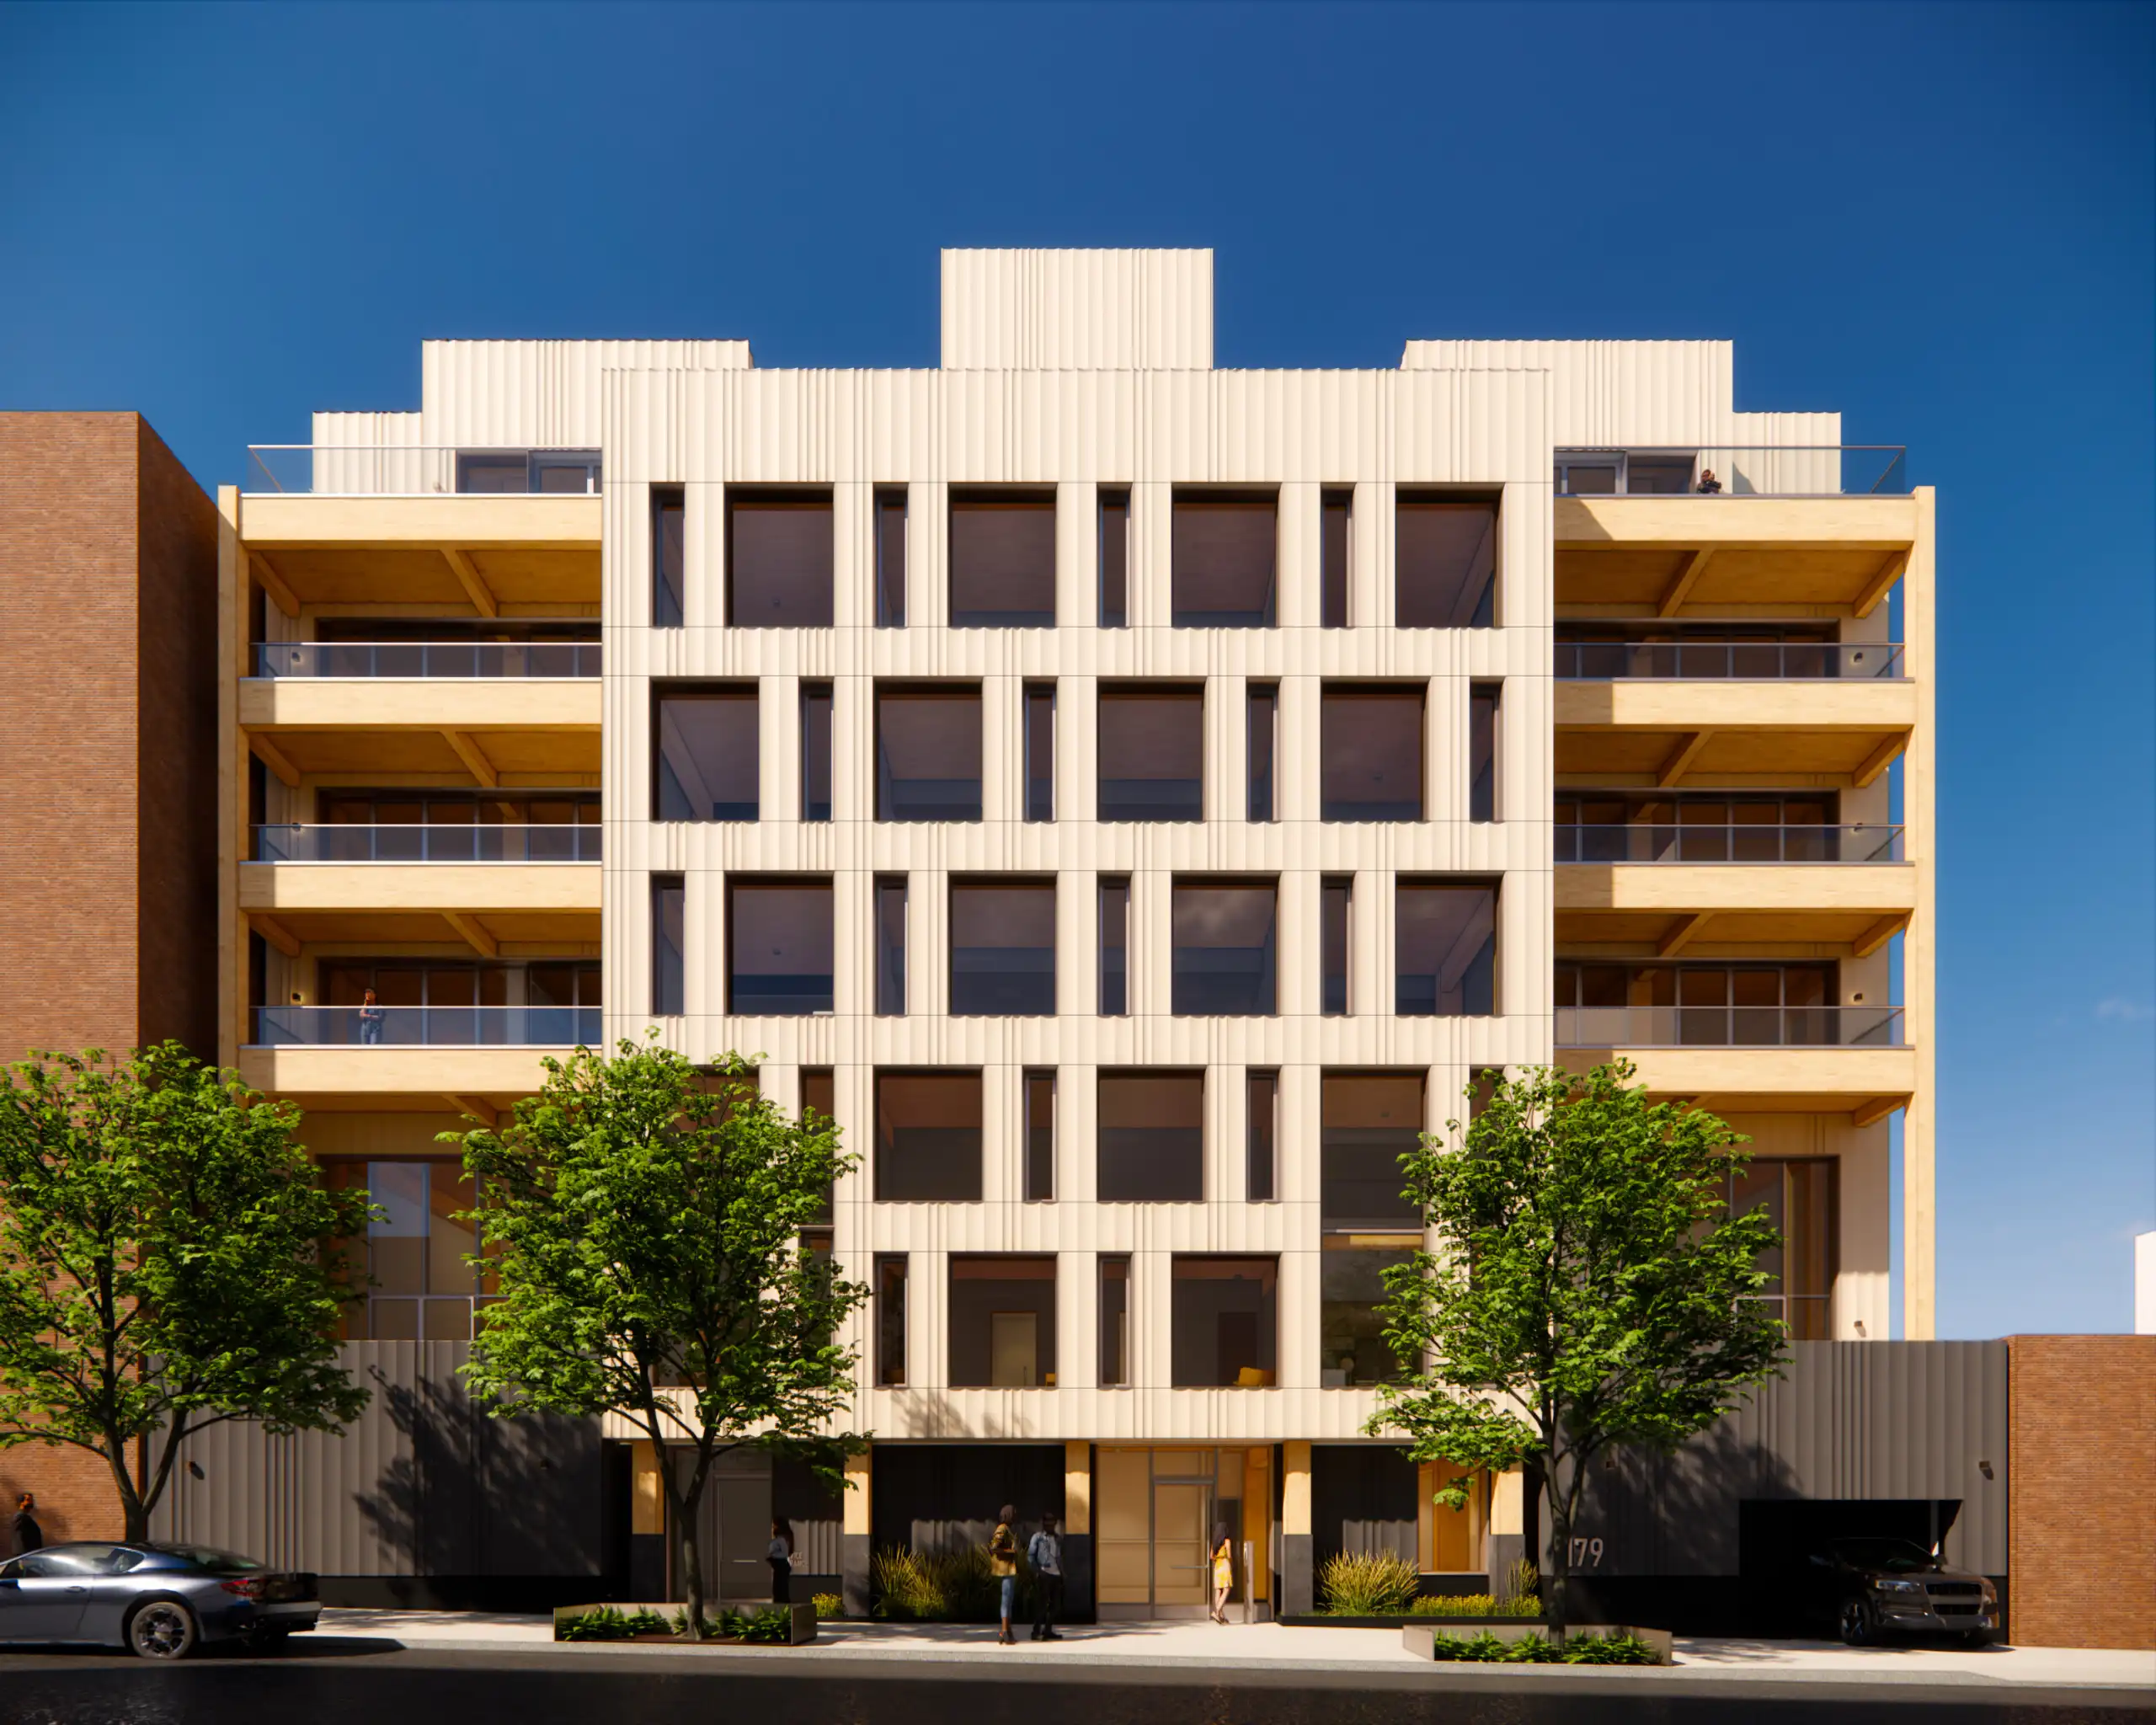
Embracing Williamsburg’s resurgence while remaining true to the spirit of adaptive reuse, 179 North 10th Street has been thoughtfully reconstructed using mass timber and CLT construction, enveloped in passive house principles, and clad in custom terra-cotta panels. The result is a building that balances warmth, sustainability, and modern design with exceptional craftsmanship and performance.
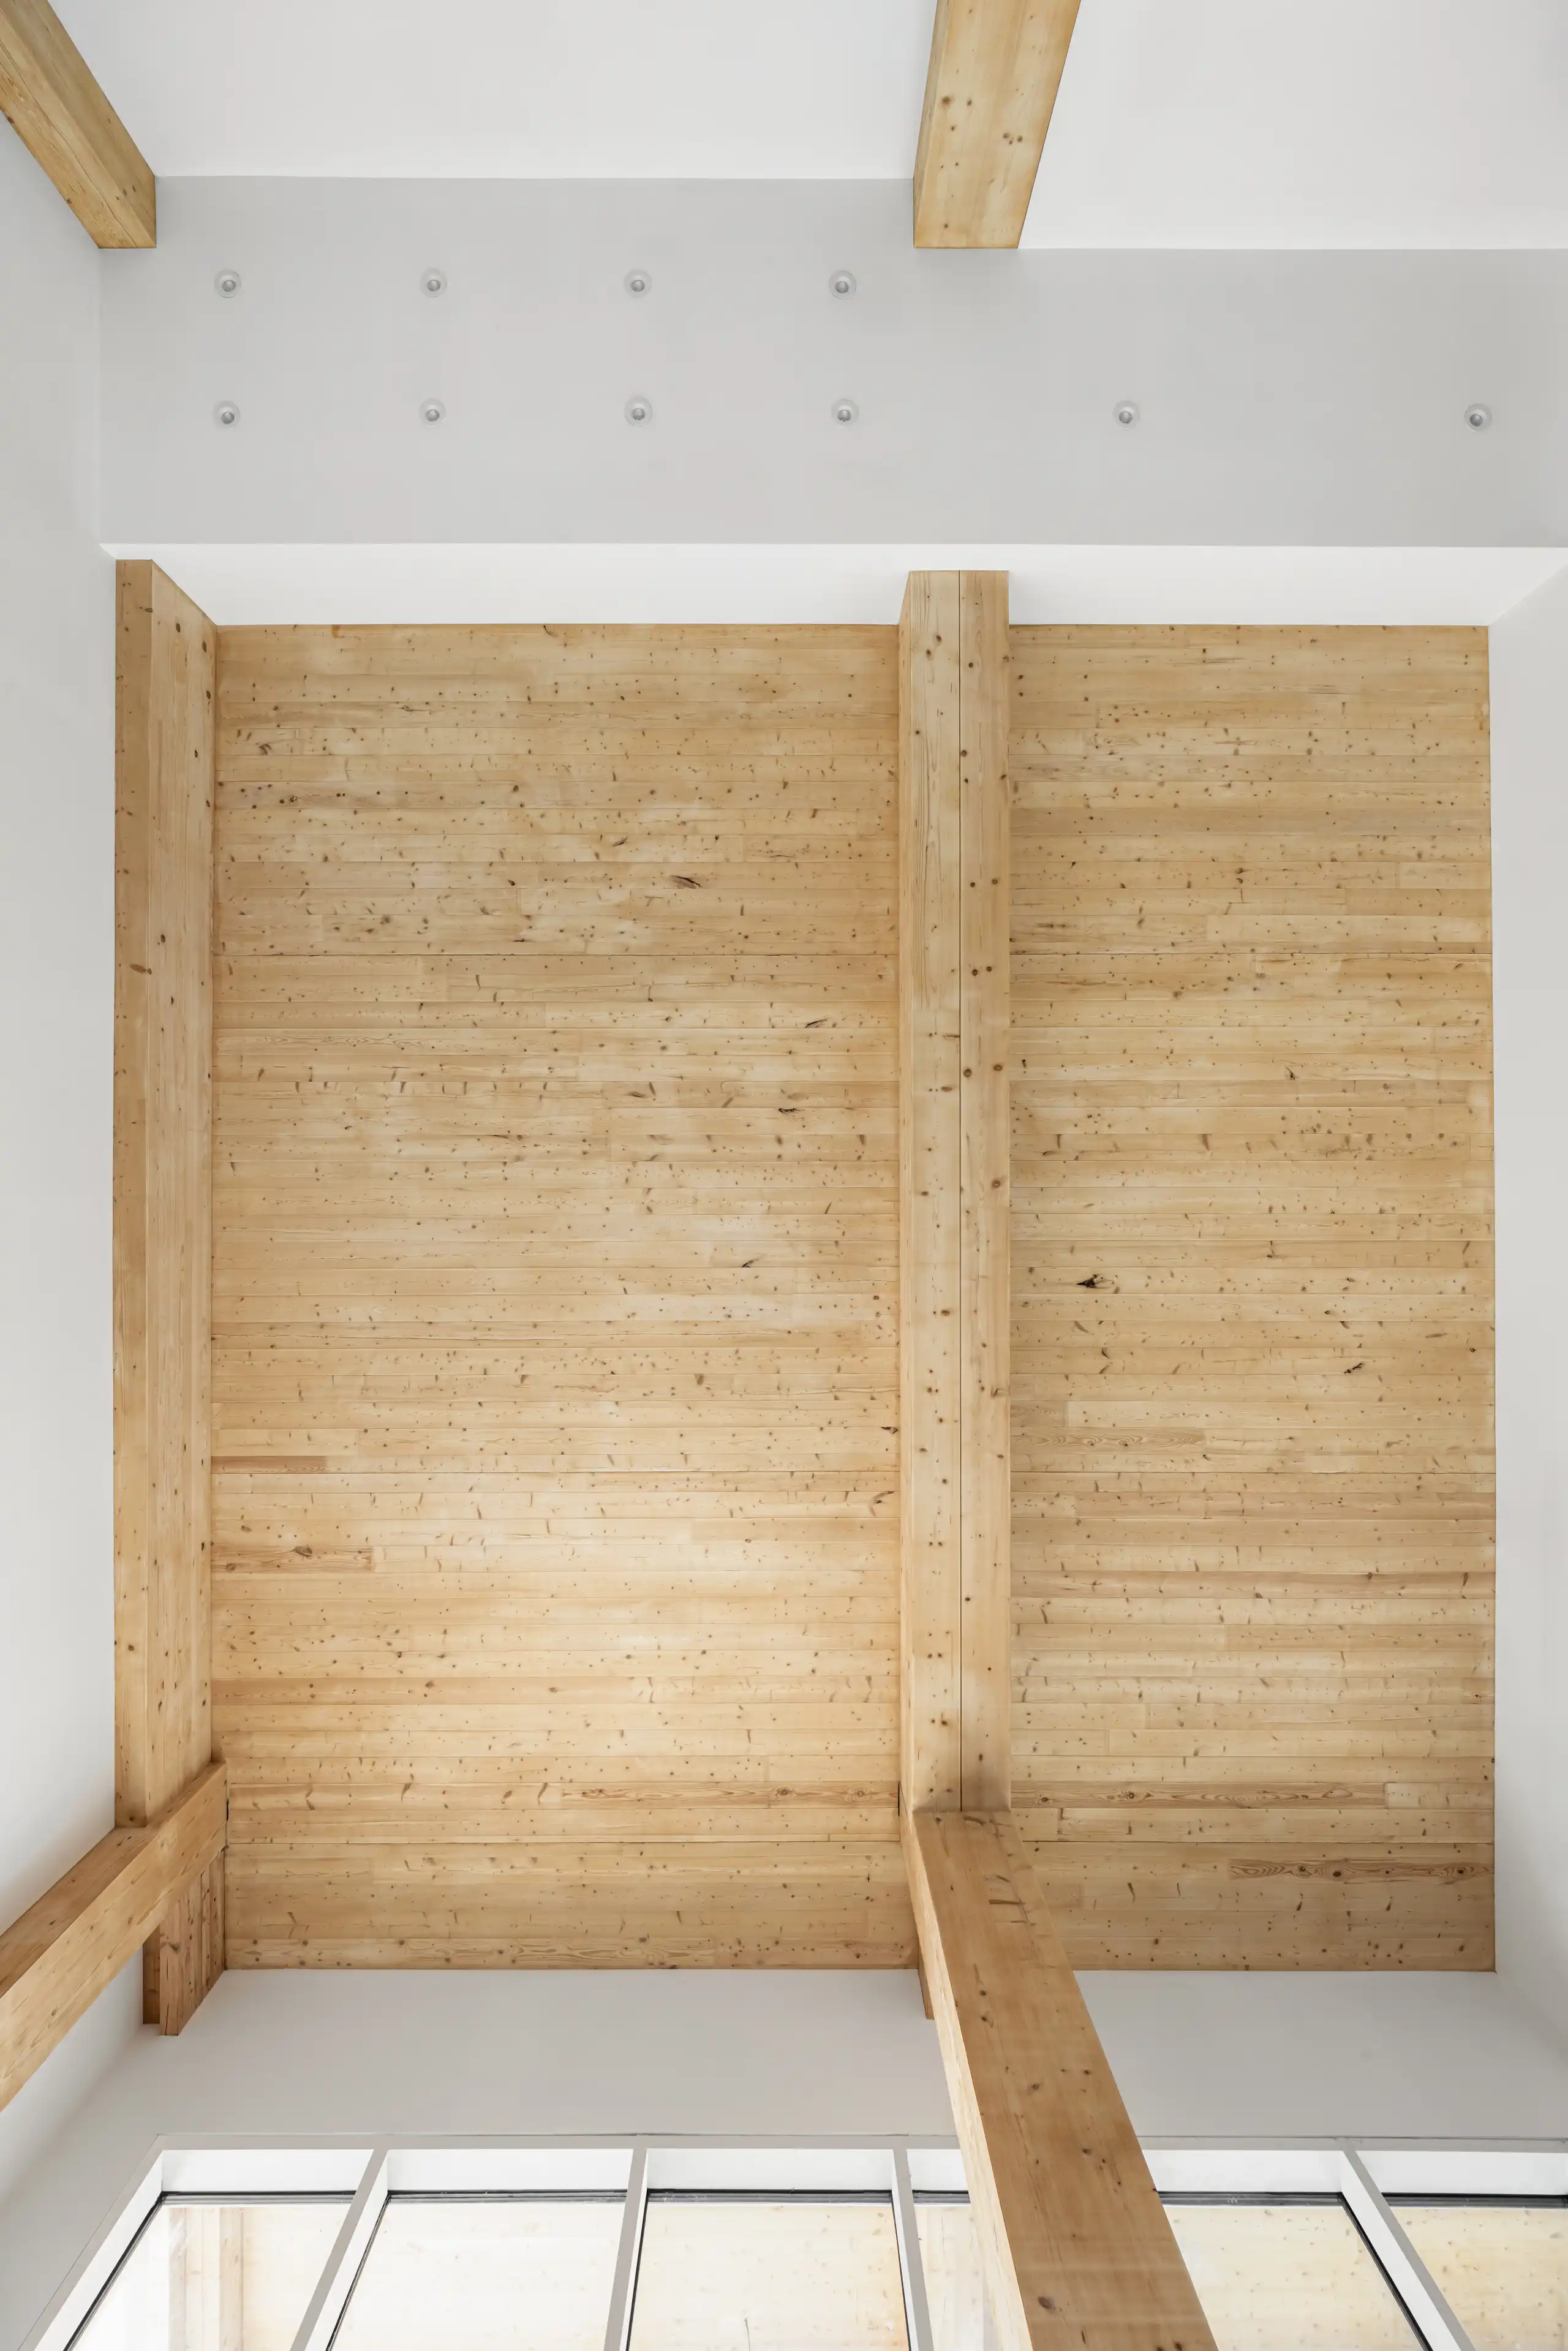
The exposed natural wood structure throughout the principal living and dining spaces creates an immediate sense of warmth and texture upon entry — an architectural feature rarely found in contemporary residential living.
Mass Timber
Mass timber is a category of engineered wood products utilizing large-scale wood panels, beams, and columns for structural support. As a renewable material, it offers a more sustainable alternative to traditional steel and concrete construction while creating healthier, warmer living environments.
What Is CLT?
Cross-Laminated Timber
Cross-laminated timber (CLT) is an engineered wood product formed by layering solid lumber panels in alternating directions, creating a structural material with exceptional strength, precision, and sustainability.
Precision & Speed
Prefabricated off-site using advanced CNC technology, CLT components allow for highly efficient “flat-pack” assembly, reducing construction timelines by up to 25% compared to traditional methods.
Structural Resilience
Despite being significantly lighter than concrete, CLT offers comparable structural strength and exceptional seismic performance due to its high strength-to-weight ratio and flexibility.
Fire Resistance
Mass timber naturally forms a protective char layer when exposed to flame, insulating the structural core and maintaining integrity longer than unprotected steel in many fire conditions.
Natural Warmth
The system allows the natural timber structure to remain exposed within the residences, bringing warmth, texture, and a tactile quality to the interiors.
Architectural Detail
A façade built to be looked at closely.
Passive House Principles
Designed to minimize operational energy consumption while maximizing interior comfort, Timberburg incorporates passive house principles throughout the building envelope and mechanical systems.
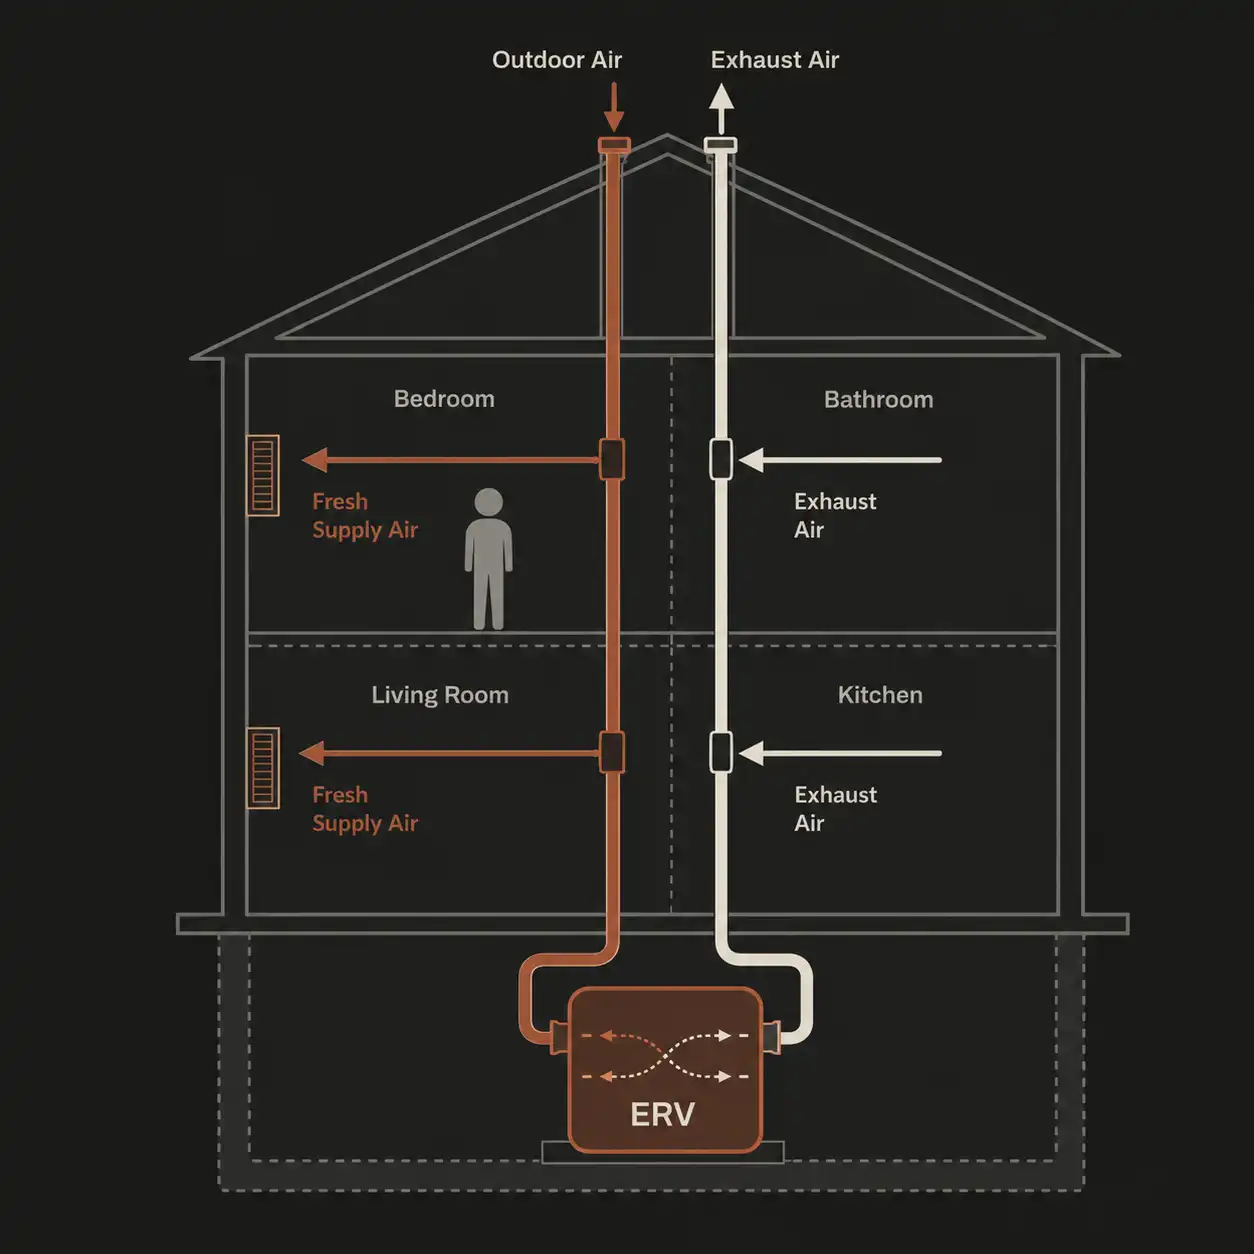
High-grade insulation, custom triple-glazed windows, and energy recovery ventilation systems work together to continuously circulate and filter fresh air throughout each residence using MERV-13 filtration.
By recovering already-heated or cooled air and reintroducing it into the system, the building significantly reduces the energy required to maintain interior temperatures year-round.
Filtered air Quality
Continuous ERV ventilation provides hospital-grade, filtered fresh air, free from urban allergens and dust.
Quiet Luxury
Triple-paned windows and airtight construction create a soundproof sanctuary in the heart of Brooklyn
Climate Resilience
The building maintains comfortable temperatures for days during power outages or extreme weather
Ultra-Efficiency
Designed to use 75-90% less energy for heating and cooling than traditional buildings
- High-performance insulated building envelope
- Triple-glazed custom windows
- Energy recovery ventilation systems
- Continuous fresh air circulation
- MERV-13 air filtration
- Reduced heating and cooling demand
- Enhanced interior comfort and acoustics
- Improved indoor air quality
Passive House Principles
Designed to minimize operational energy consumption while maximizing interior comfort, Timberburg incorporates passive house principles throughout the building envelope and mechanical systems.
High-grade insulation, custom triple-glazed windows, and energy recovery ventilation systems work together to continuously circulate and filter fresh air throughout each residence using MERV-13 filtration.
By recovering already-heated or cooled air and reintroducing it into the system, the building significantly reduces the energy required to maintain interior temperatures year-round.
Filtered air Quality
Continuous ERV ventilation provides hospital-grade, filtered fresh air, free from urban allergens and dust.
Quiet Luxury
Triple-paned windows and airtight construction create a soundproof sanctuary in the heart of Brooklyn
Climate Resilience
The building maintains comfortable temperatures for days during power outages or extreme weather
Ultra-Efficiency
Designed to use 75-90% less energy for heating and cooling than traditional buildings
- High-performance insulated building envelope
- Triple-glazed custom windows
- Energy recovery ventilation systems
- Continuous fresh air circulation
- MERV-13 air filtration
- Reduced heating and cooling demand
- Enhanced interior comfort and acoustics
- Improved indoor air quality
The Interiors
Kitchens
The kitchens pair light stone and pearl lacquer cabinetry with honed Tundra marble countertops and backsplash detailing. Fully integrated Thermador appliances, including induction cooktops, support both everyday living and elevated entertaining. Select larger residences also include dedicated wine and beverage storage.
Flooring
Five-inch Gray Dusk Terra Legno white oak flooring complements the warmth of the exposed natural timber structure above, balancing contemporary refinement with organic texture throughout the homes.
Primary Bath
Primary baths are designed as calm, serene retreats, wrapped in matte Tune Snow porcelain and Carrara white marble with brushed matte chrome Hansgrohe fixtures providing a refined finishing touch.
Secondary Bath
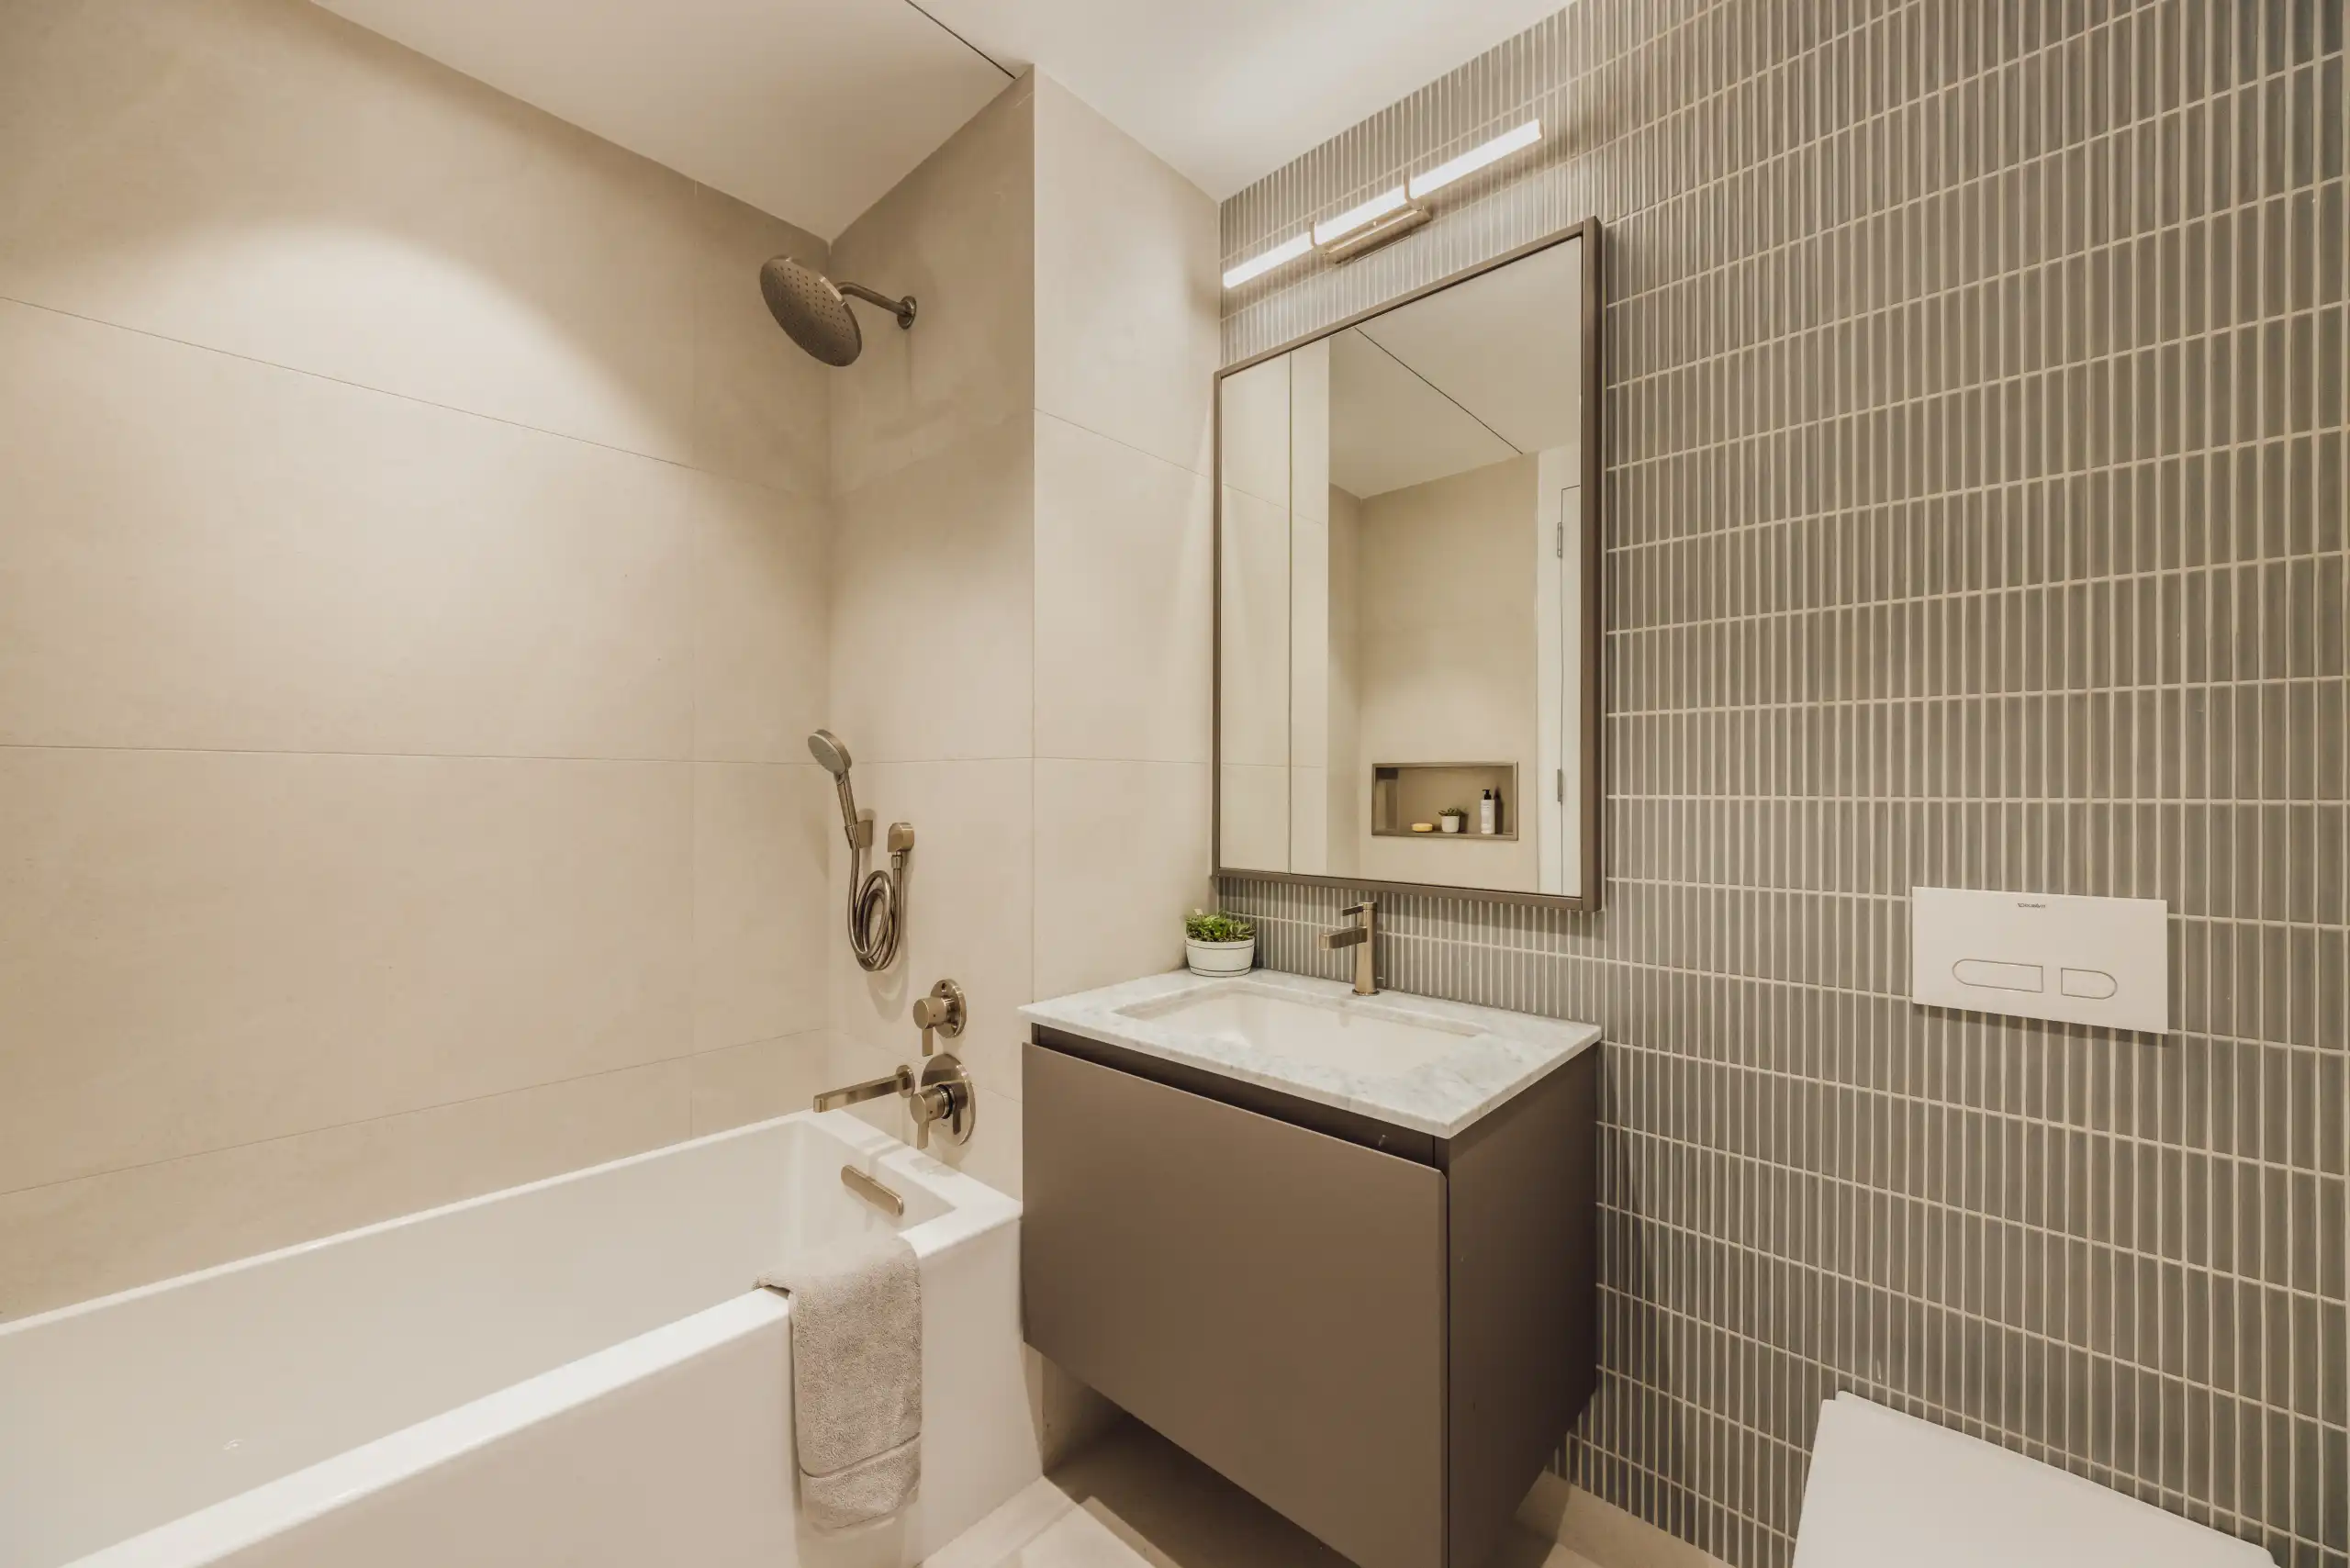
Secondary baths introduce a more playful material palette, featuring textured grey matte accent tile surrounding recessed medicine cabinets for added depth and character.
Amenities
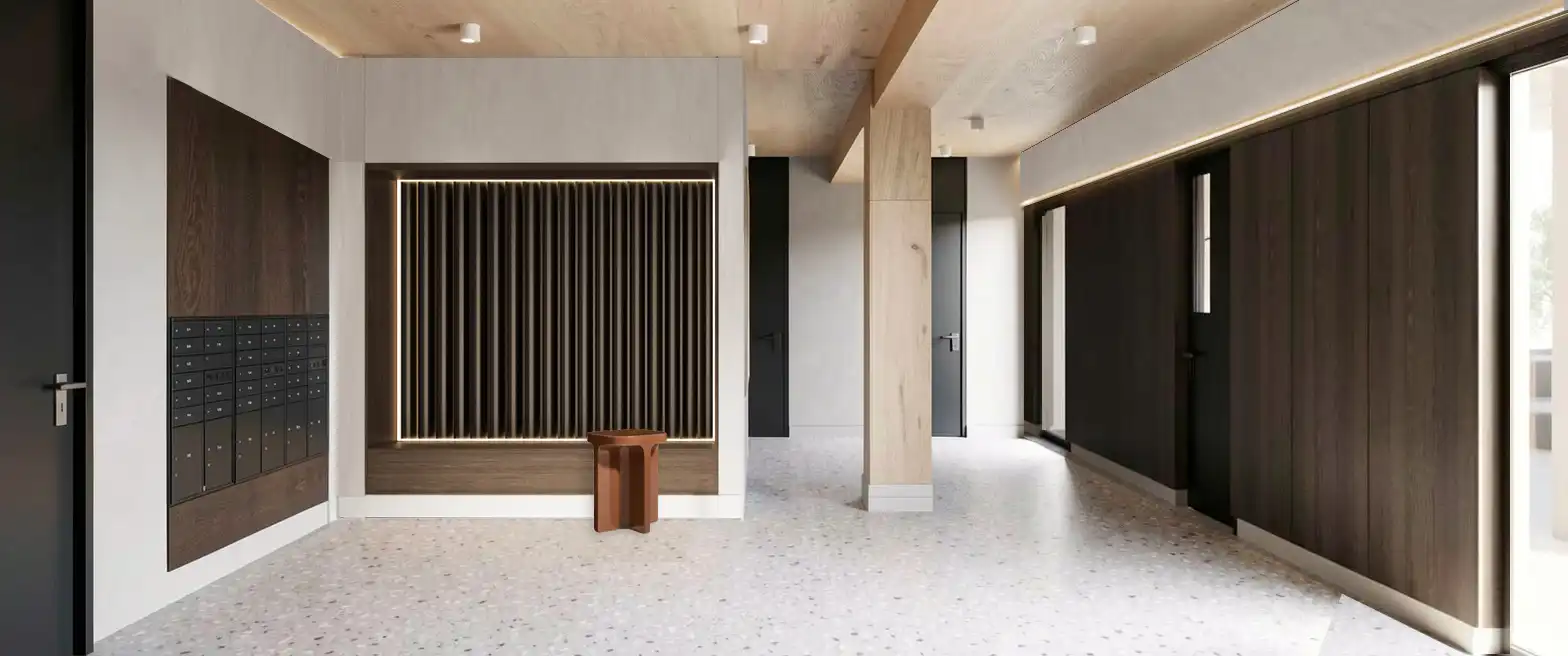
Lobby
Arrival, considered.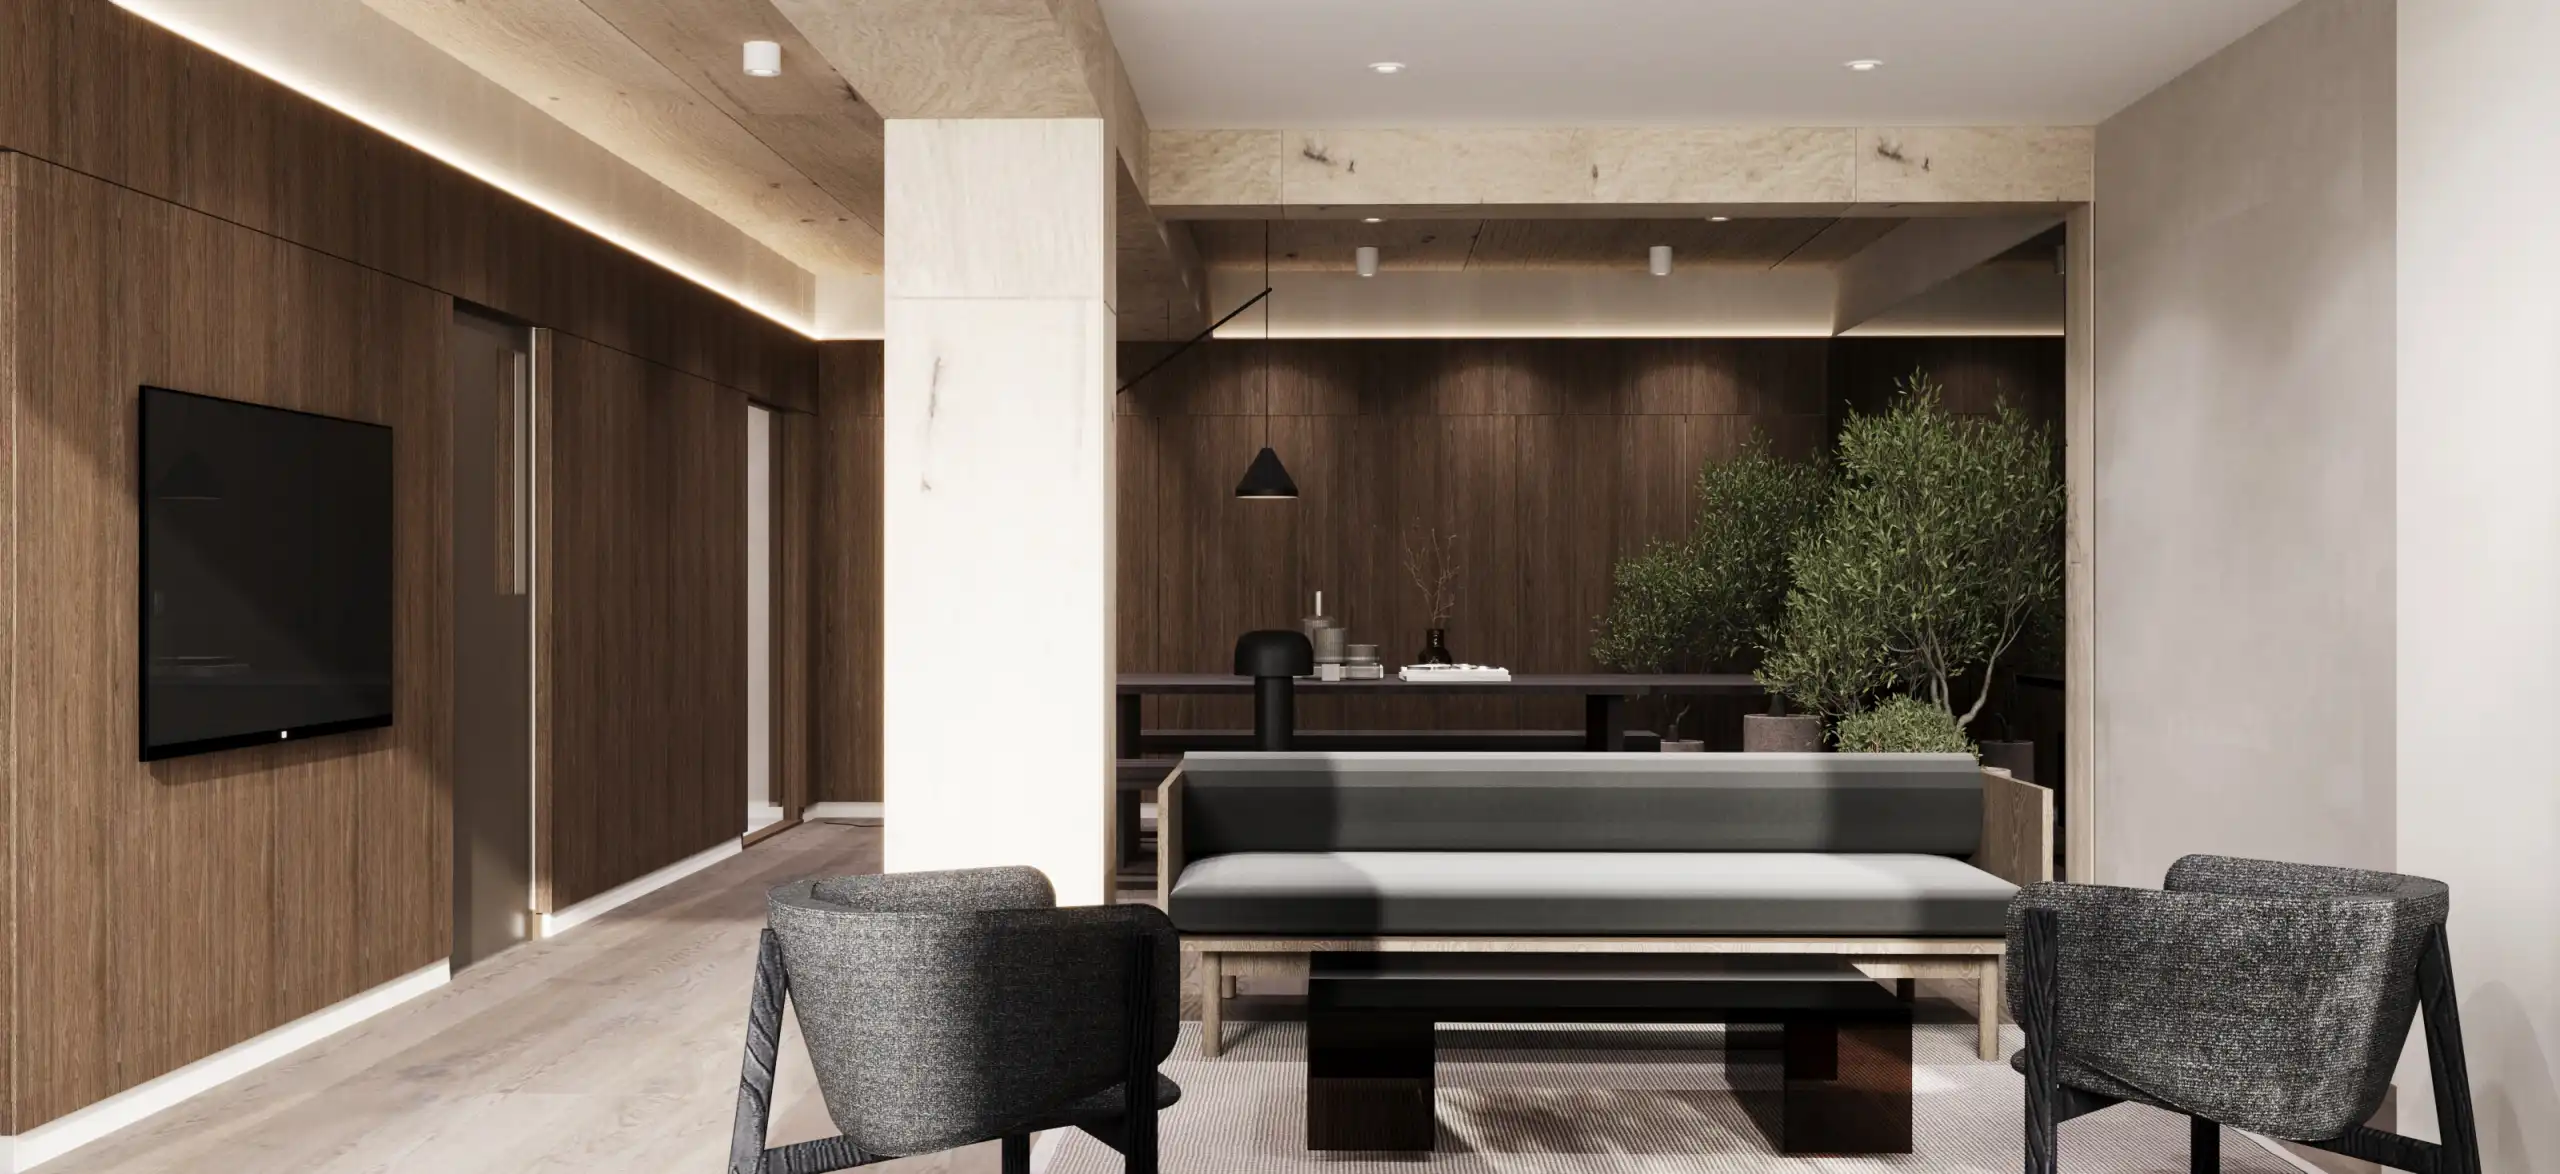
Lounge
A room to gather in.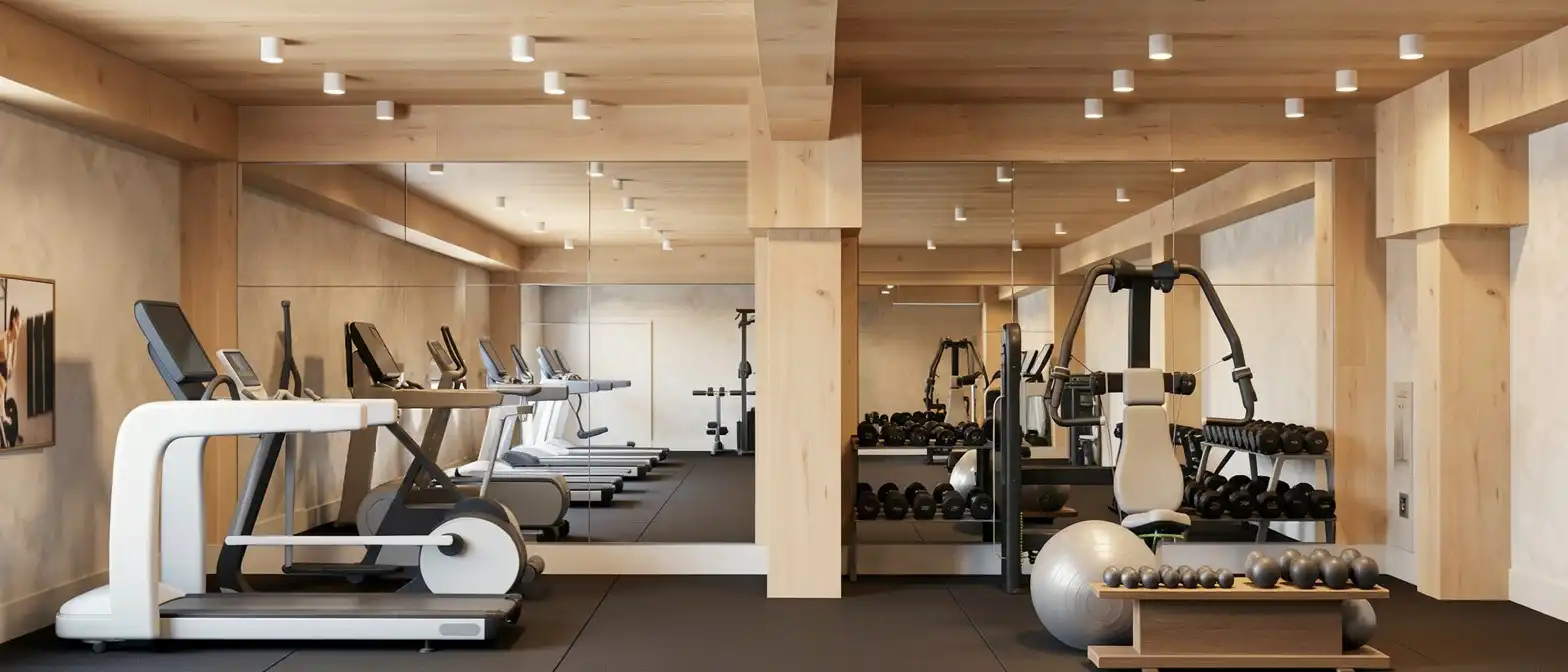
Fitness
Fully equipped, in residence.The Full Offering
Every amenity at 179 North 10th Street.
- Resident Lounge
- Fitness Room
- Furnished Roof Deck with Outdoor Kitchen
- Pet Spa
- Full-Time Superintendent
- Butterfly Video Intercom System
- Bicycle Storage
- Private Parking Available
- Deeded Indoor Parking w/ individually metered EV chargers (available at additional cost)
The Neighborhood
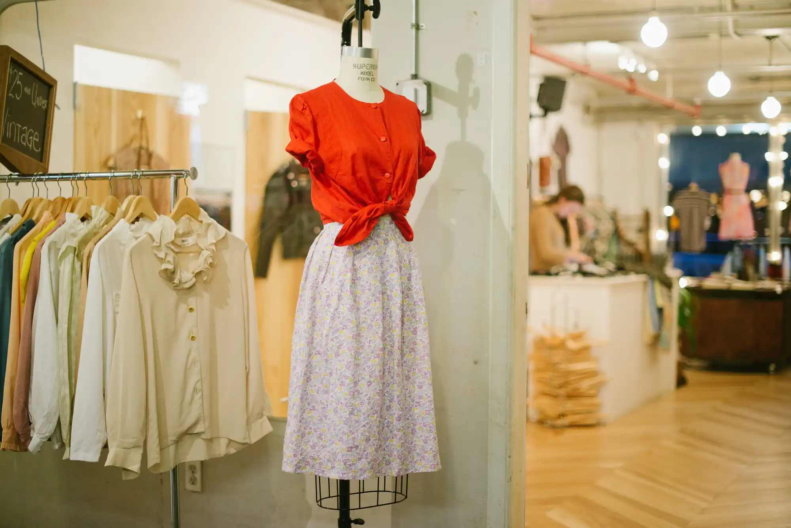
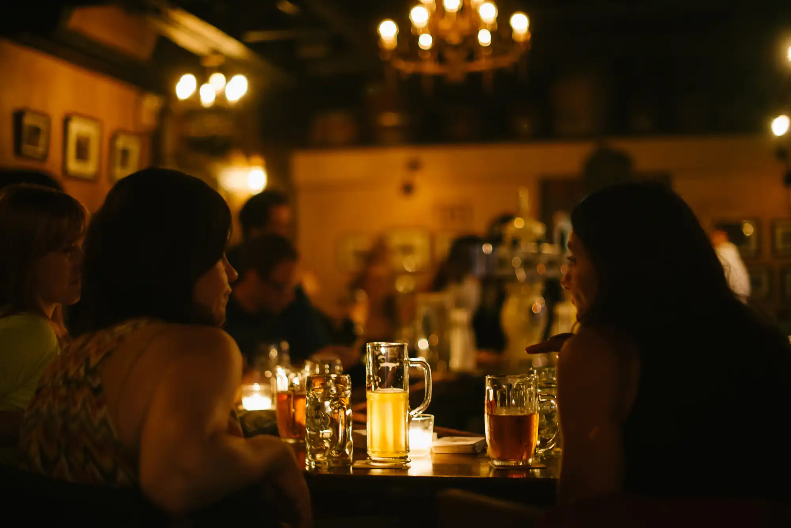
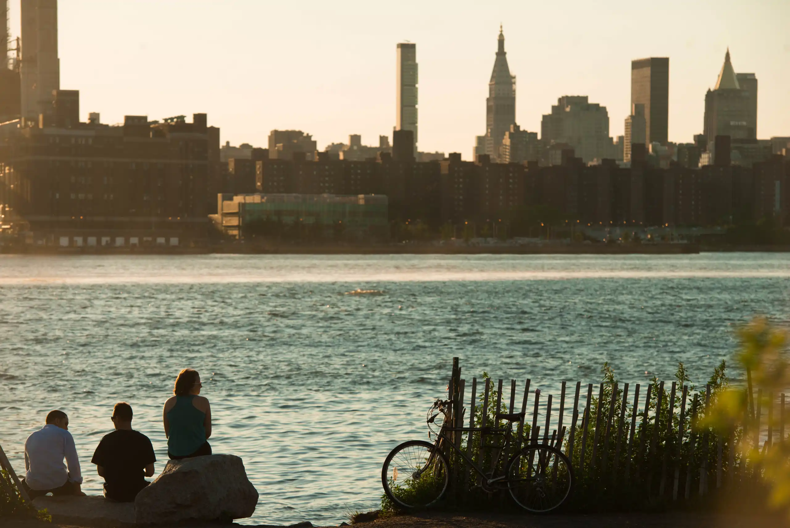
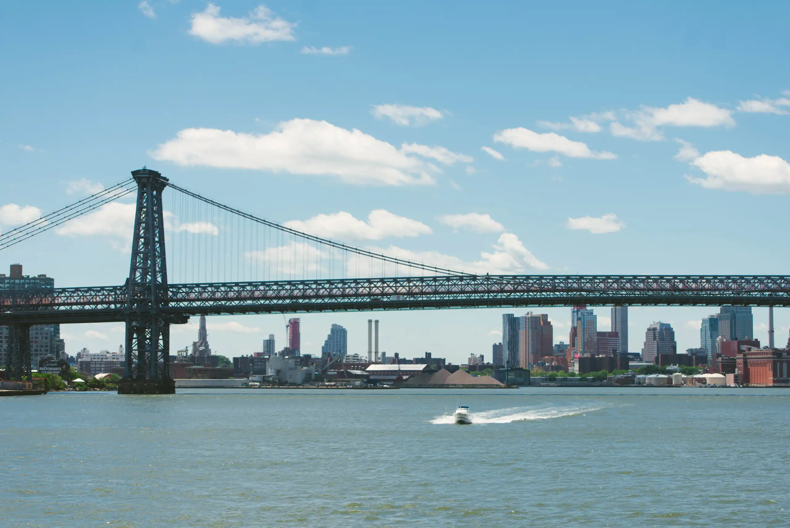
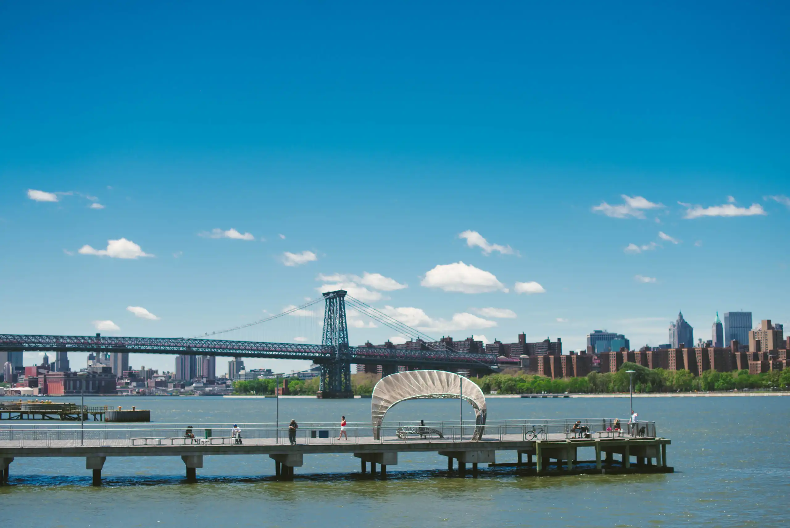
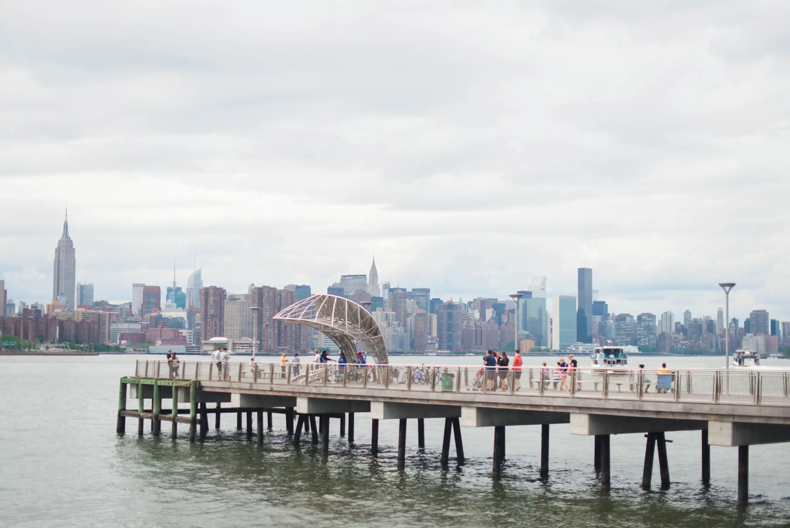
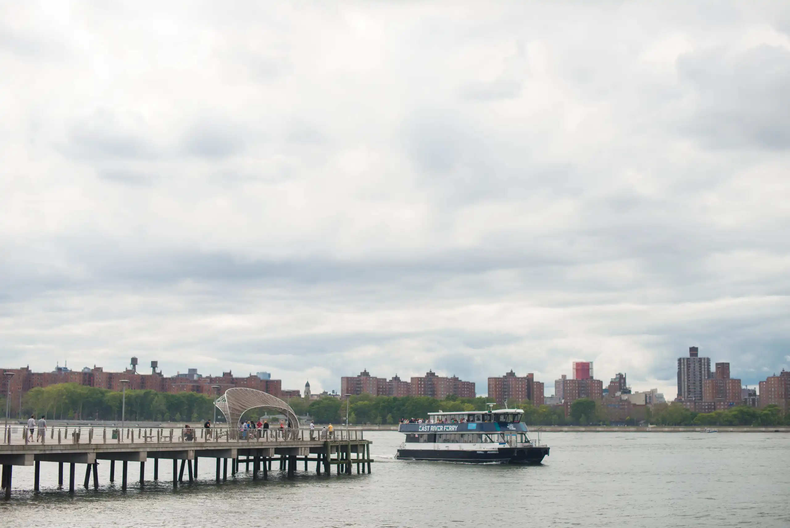
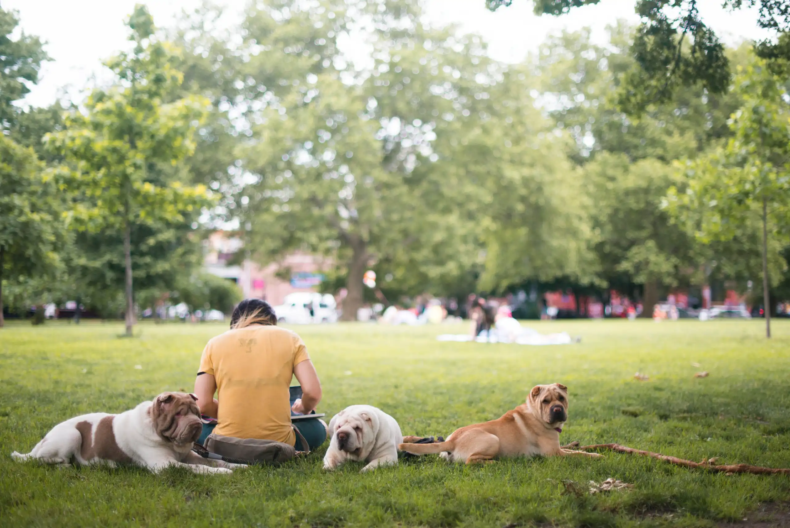
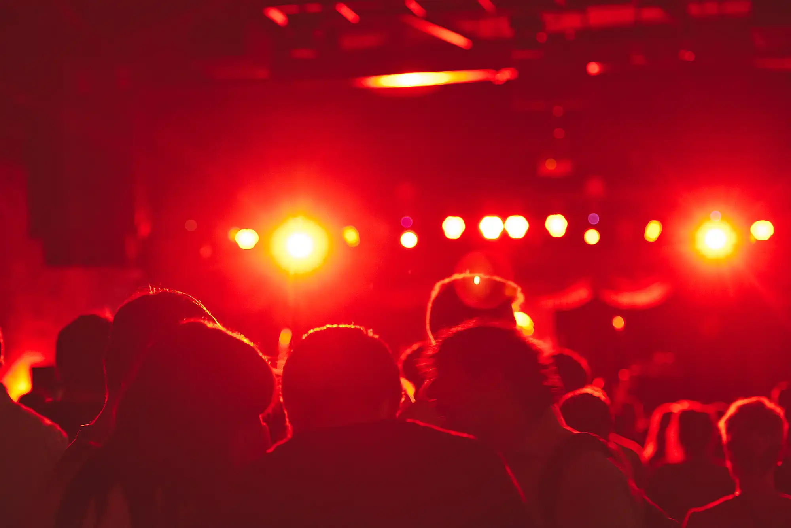
North 10th Street sits within Williamsburg's Northside — moments from McCarren Park, Bedford Avenue, the East River waterfront, and the neighborhood's tightly held roster of restaurants, cafés, and independent shops. It's a residence built for the building it lives in, in the neighborhood it belongs to.


Add a Google Maps API key in the script to enable the interactive map.
Inquire
Begin your inquiry.
Speak with the sales team to schedule a private tour or request the current offering materials for 179 North 10th Street.
View Availability