Preload Spinner
  • (917) 921-4292
  • sales@179n10.com
  • Login/Register
The Sarah Burke Team logo
Mobile Menu
  • Details
  • Amenities
  • Availability
  • Map
  • Team
179 North 10th Street logo
The Building Interiors Amenities Neighborhood Availability Team
(917) 921-4292 Contact
The Building Interiors Amenities Neighborhood Team Contact
Williamsburg, Brooklyn

Crafted from timber,
built for Williamsburg.

23 Condominium Residences

Explore the Building Inquire
Scroll

179 North 10th Street

Crafted with Mass Timber ~ Enveloped with Passive House Principles

Embracing Williamsburg’s resurgence while remaining true to the spirit of adaptive reuse, 179 North 10th Street has been thoughtfully reconstructed using mass timber and CLT construction, enveloped in passive house principles, and clad in custom terra-cotta panels. The result is a building that balances warmth, sustainability, and modern design with exceptional craftsmanship and performance.

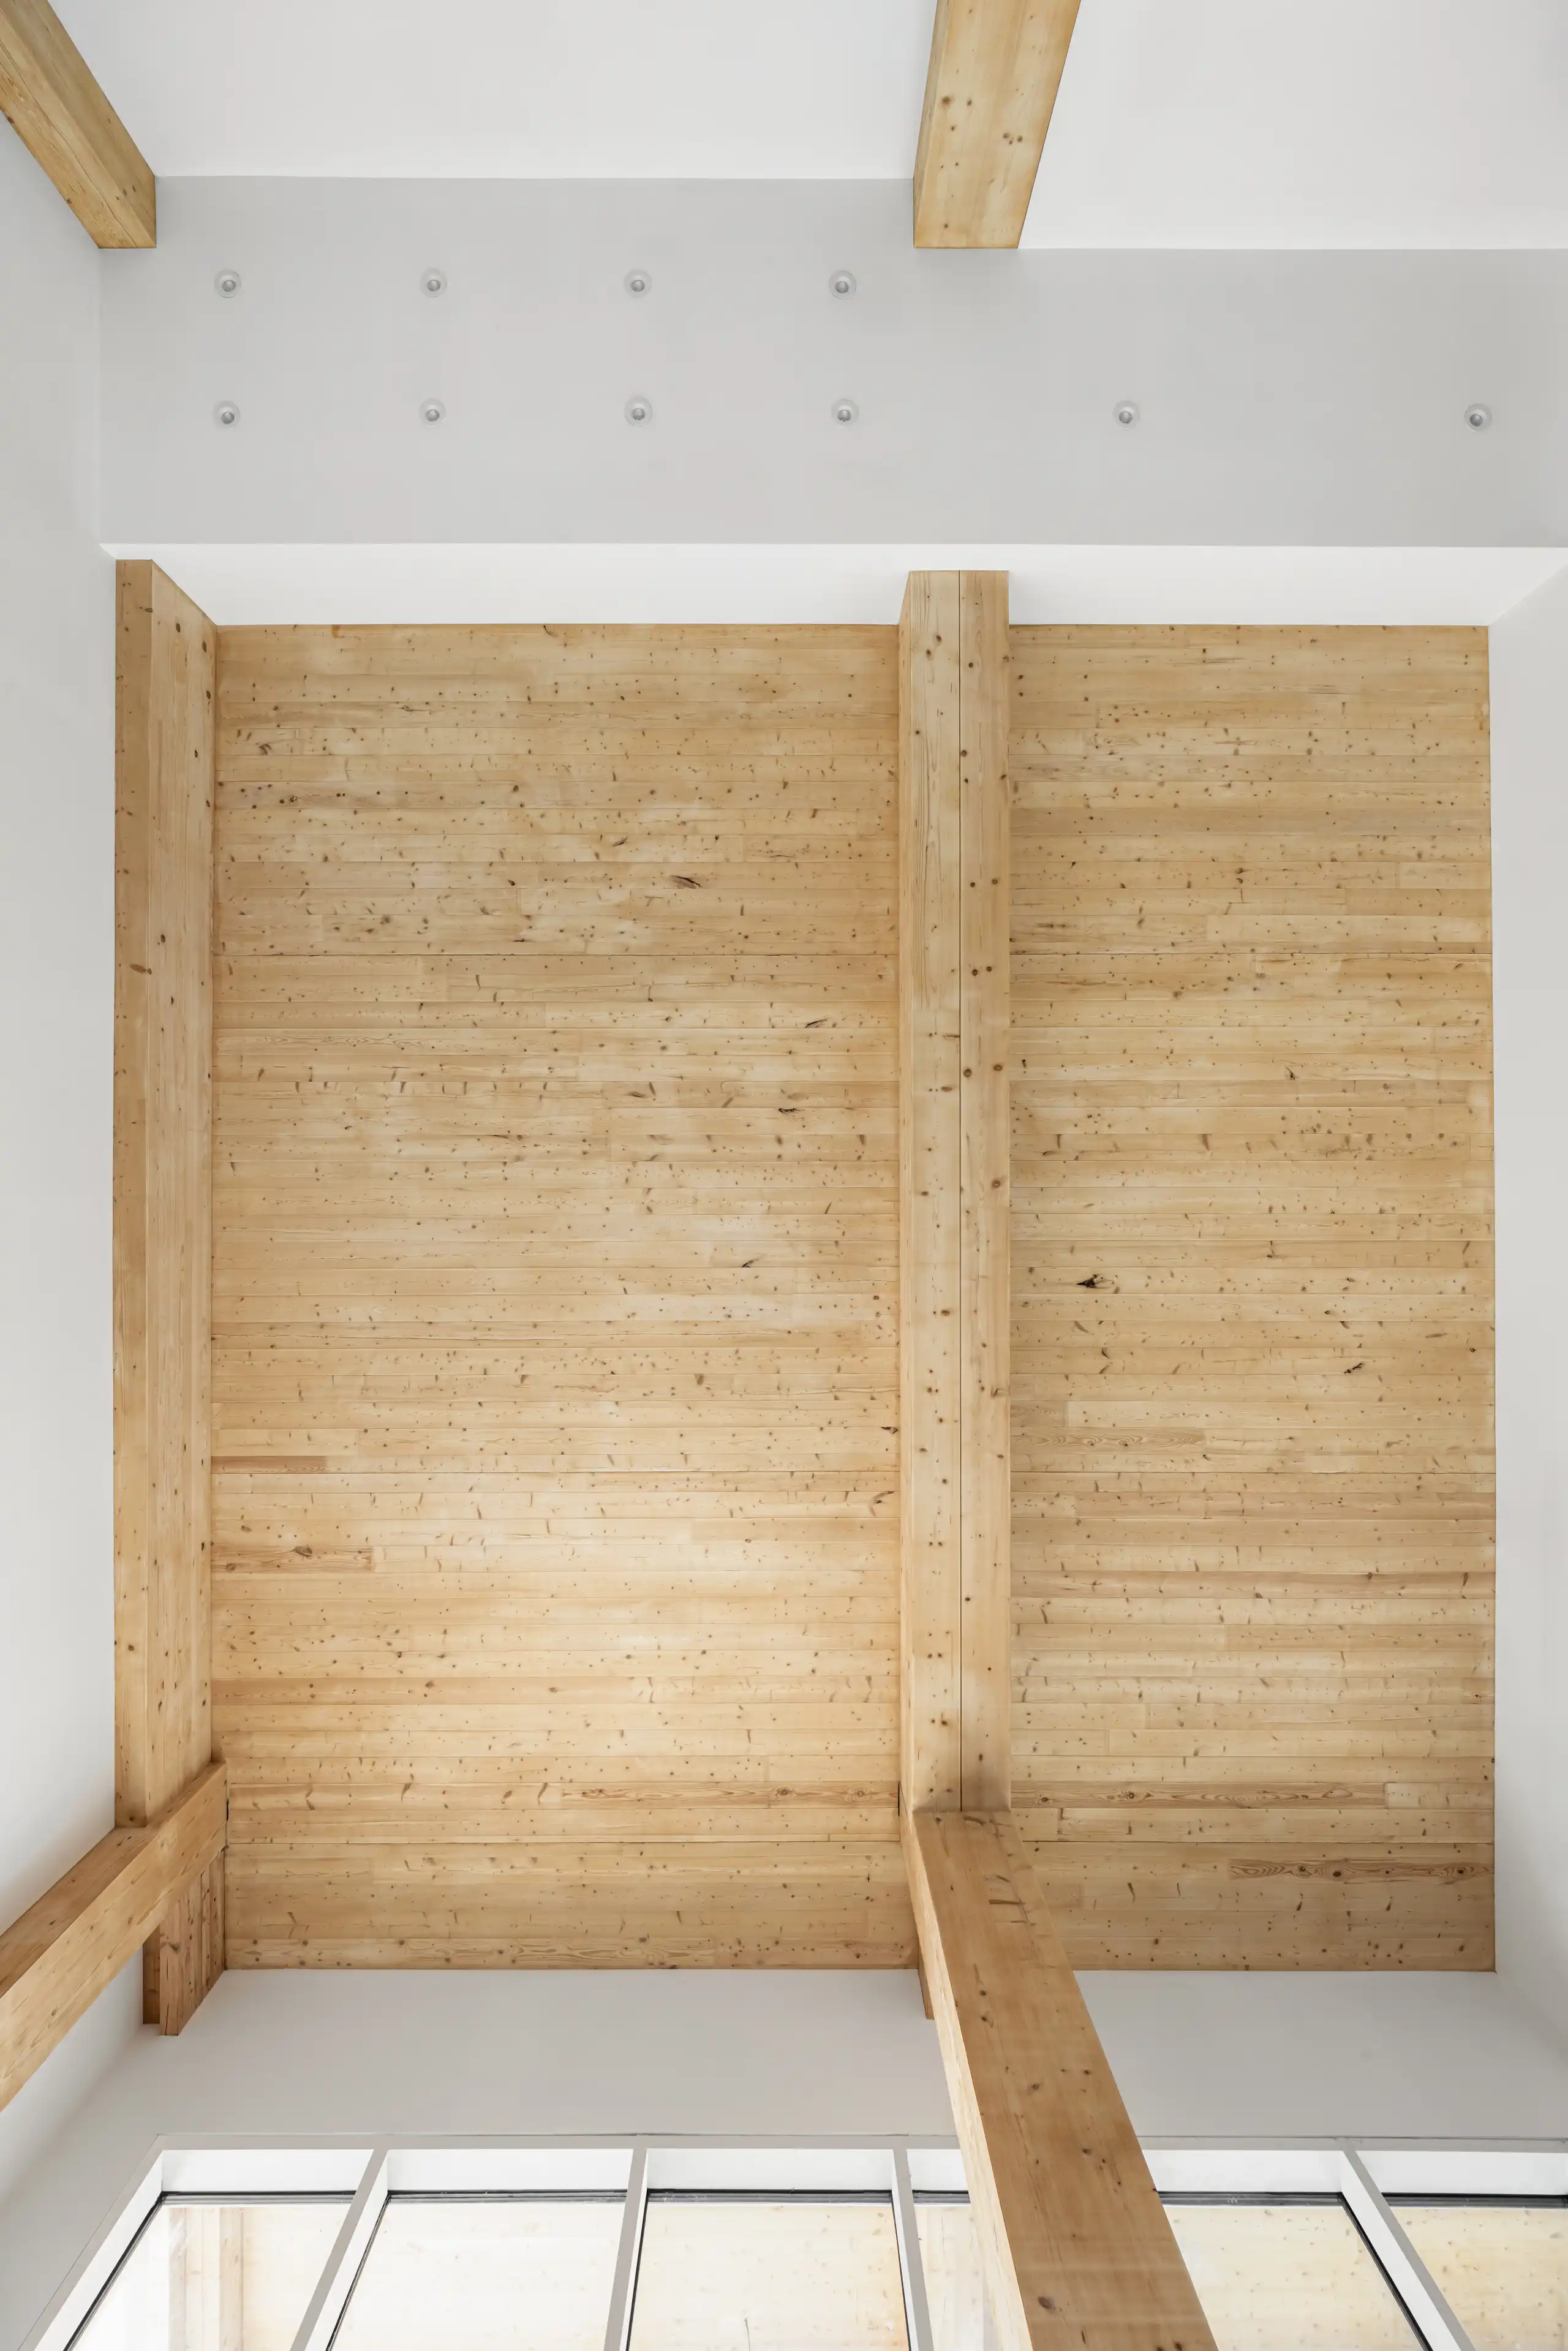
The exposed natural wood structure throughout the principal living and dining spaces creates an immediate sense of warmth and texture upon entry — an architectural feature rarely found in contemporary residential living.

Mass Timber

Mass timber is a category of engineered wood products utilizing large-scale wood panels, beams, and columns for structural support. As a renewable material, it offers a more sustainable alternative to traditional steel and concrete construction while creating healthier, warmer living environments.

What Is CLT?

Cross-Laminated Timber

Cross-laminated timber (CLT) is an engineered wood product formed by layering solid lumber panels in alternating directions, creating a structural material with exceptional strength, precision, and sustainability.
01

Precision & Speed

Prefabricated off-site using advanced CNC technology, CLT components allow for highly efficient “flat-pack” assembly, reducing construction timelines by up to 25% compared to traditional methods.

02

Structural Resilience

Despite being significantly lighter than concrete, CLT offers comparable structural strength and exceptional seismic performance due to its high strength-to-weight ratio and flexibility.

03

Fire Resistance

Mass timber naturally forms a protective char layer when exposed to flame, insulating the structural core and maintaining integrity longer than unprotected steel in many fire conditions.

04

Natural Warmth

The system allows the natural timber structure to remain exposed within the residences, bringing warmth, texture, and a tactile quality to the interiors.

Architectural Detail

A façade built to be looked at closely.
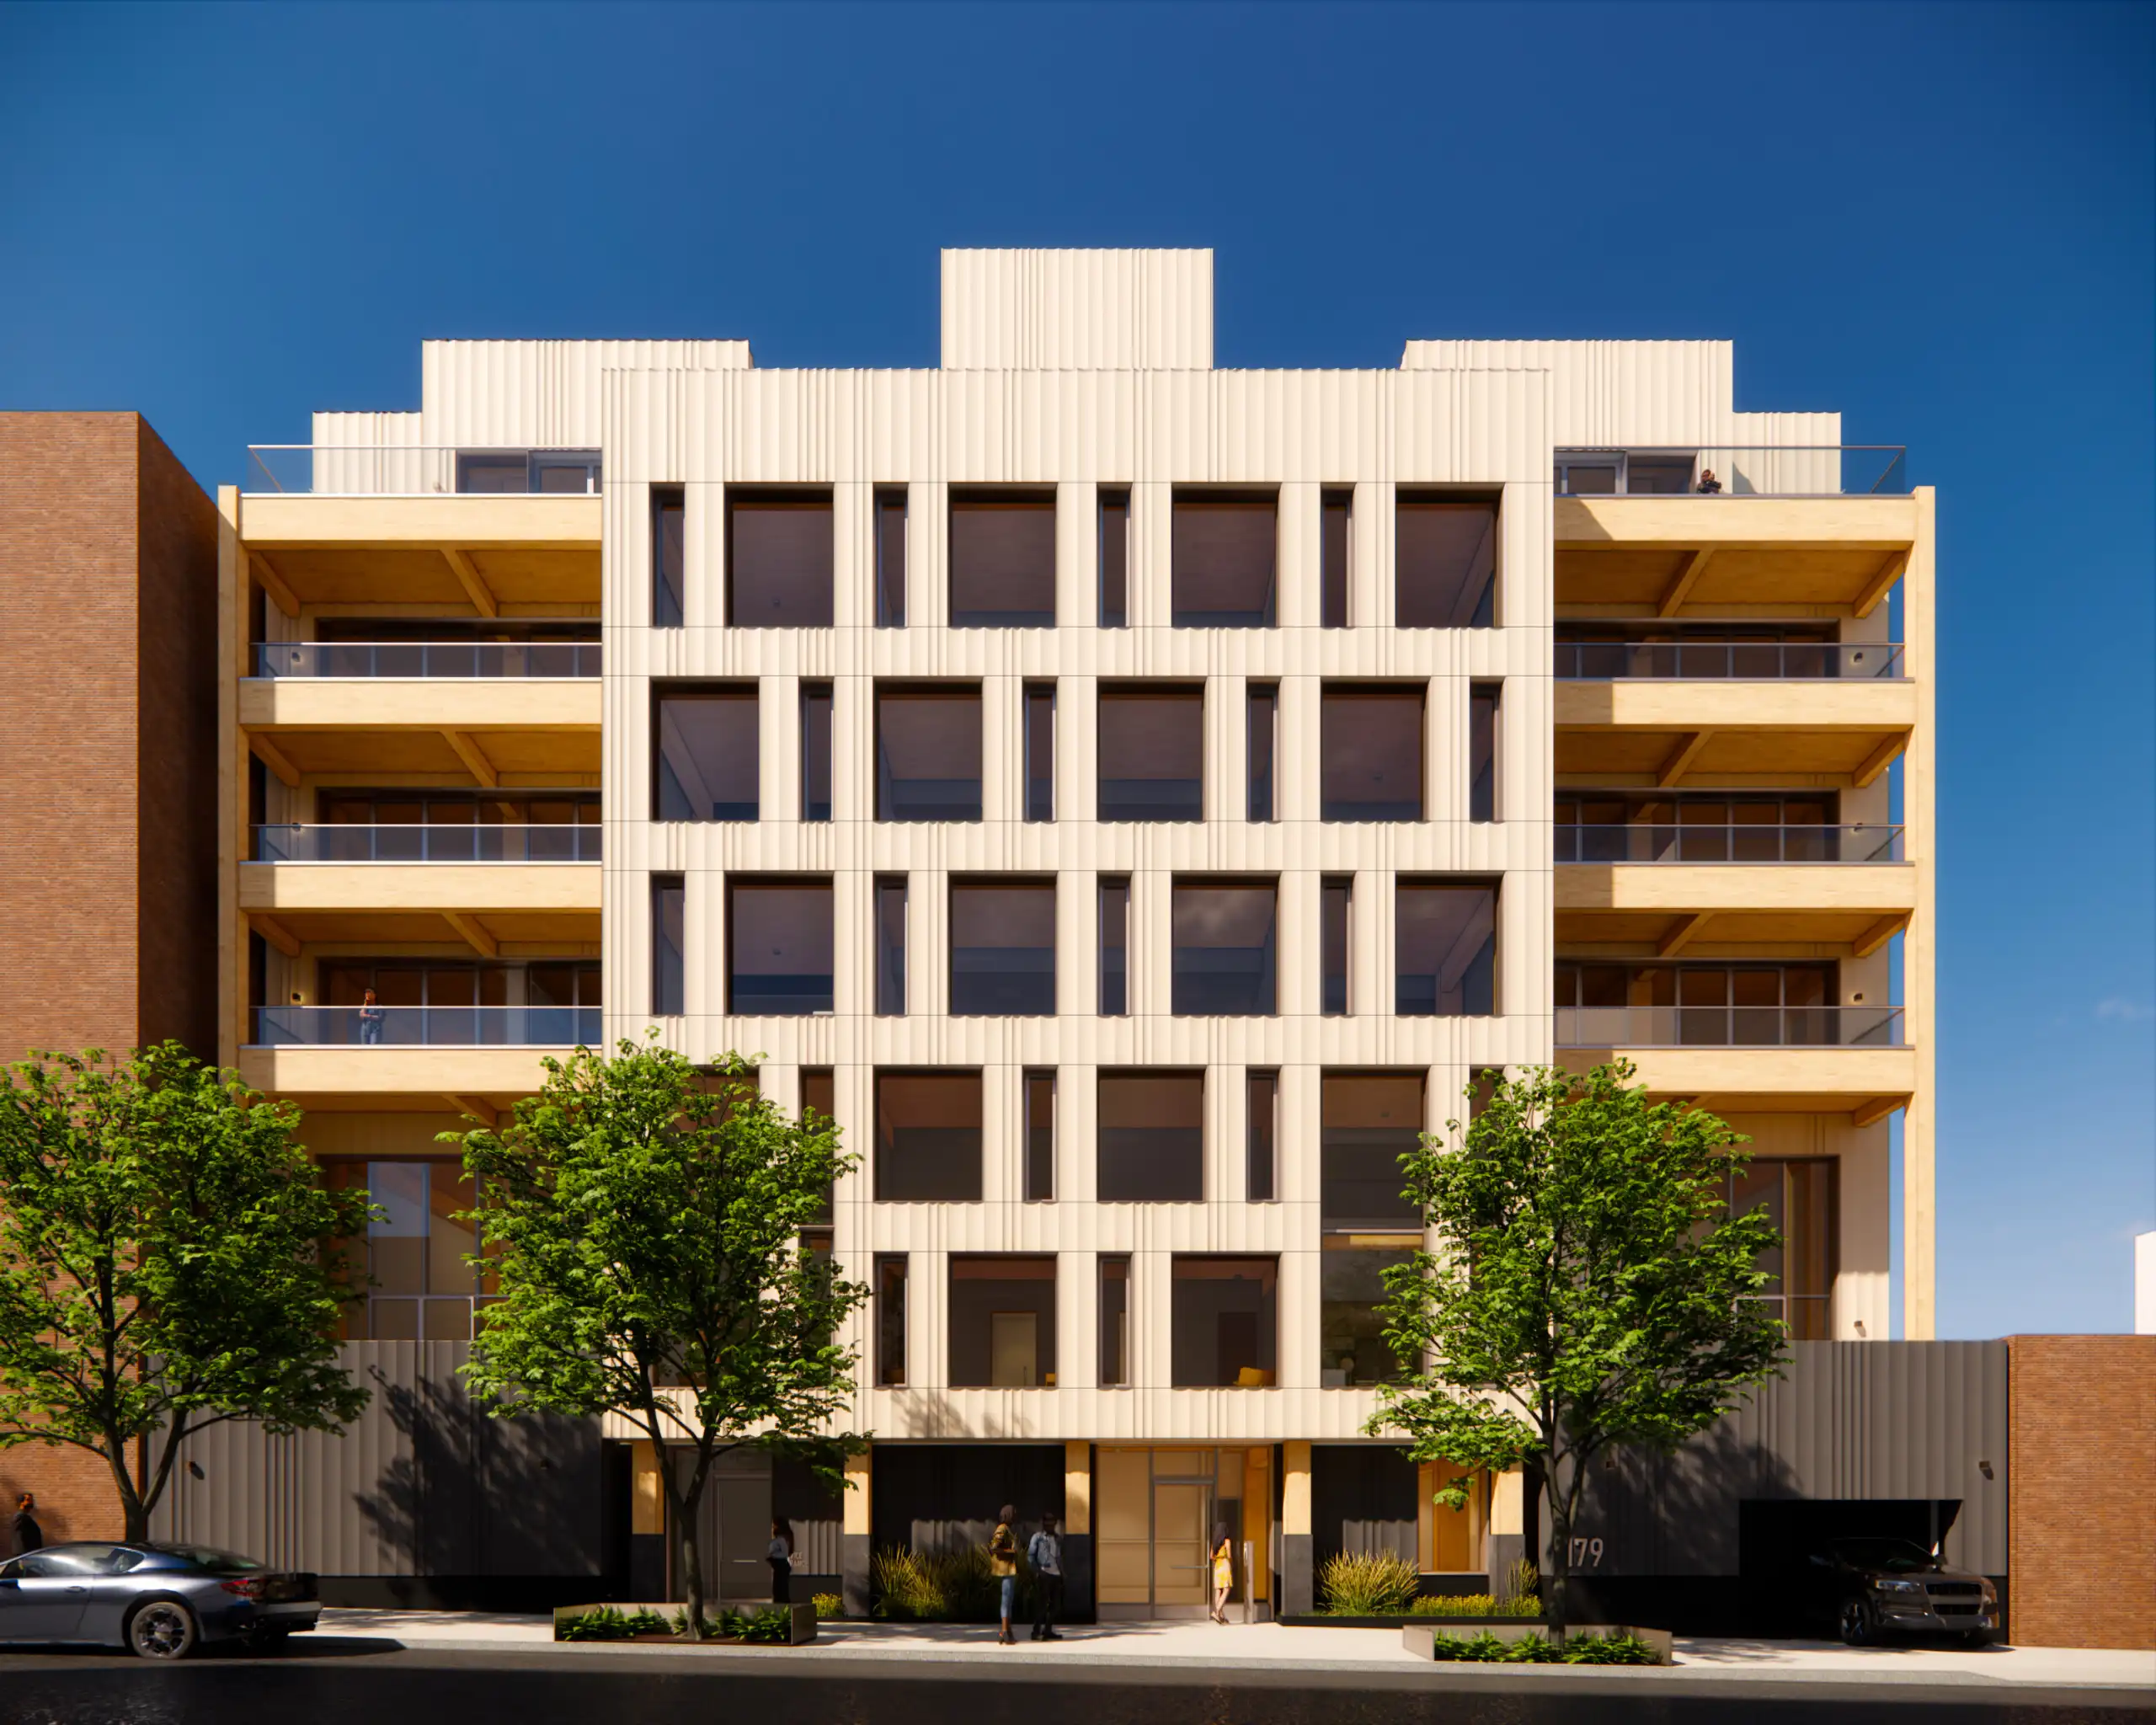
Exterior elevation of 179 North 10th Street showing the terra-cotta clad façade
Street elevation, North 10th Street
Close-up detail of timber and terra-cotta façade materials
Architectural detail of the building's exterior massing and materials

Passive House Principles

Designed to minimize operational energy consumption while maximizing interior comfort, Timberburg incorporates passive house principles throughout the building envelope and mechanical systems.

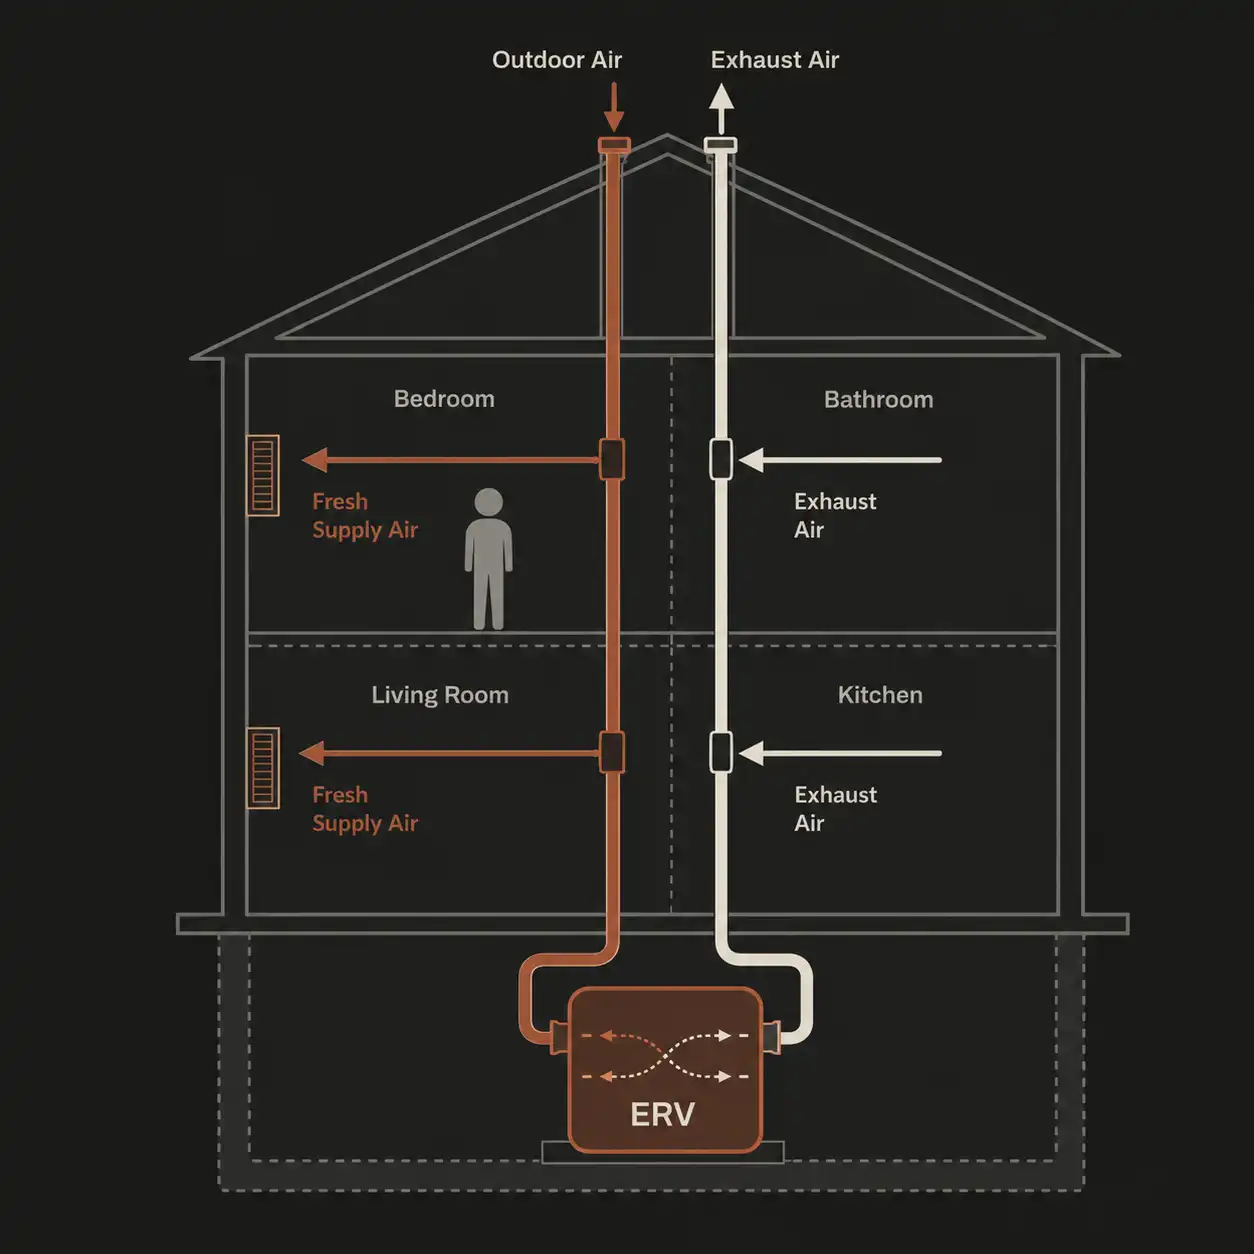
High-grade insulation, custom triple-glazed windows, and energy recovery ventilation systems work together to continuously circulate and filter fresh air throughout each residence using MERV-13 filtration.

By recovering already-heated or cooled air and reintroducing it into the system, the building significantly reduces the energy required to maintain interior temperatures year-round.
Filtered air Quality

Continuous ERV ventilation provides hospital-grade, filtered fresh air, free from urban allergens and dust.

Quiet Luxury

Triple-paned windows and airtight construction create a soundproof sanctuary in the heart of Brooklyn

Climate Resilience

The building maintains comfortable temperatures for days during power outages or extreme weather

Ultra-Efficiency

Designed to use 75-90% less energy for heating and cooling than traditional buildings

  • High-performance insulated building envelope
  • Triple-glazed custom windows
  • Energy recovery ventilation systems
  • Continuous fresh air circulation
  • MERV-13 air filtration
  • Reduced heating and cooling demand
  • Enhanced interior comfort and acoustics
  • Improved indoor air quality

Passive House Principles

Designed to minimize operational energy consumption while maximizing interior comfort, Timberburg incorporates passive house principles throughout the building envelope and mechanical systems.

High-grade insulation, custom triple-glazed windows, and energy recovery ventilation systems work together to continuously circulate and filter fresh air throughout each residence using MERV-13 filtration.

By recovering already-heated or cooled air and reintroducing it into the system, the building significantly reduces the energy required to maintain interior temperatures year-round.

Filtered air Quality

Continuous ERV ventilation provides hospital-grade, filtered fresh air, free from urban allergens and dust.

Quiet Luxury

Triple-paned windows and airtight construction create a soundproof sanctuary in the heart of Brooklyn

Climate Resilience

The building maintains comfortable temperatures for days during power outages or extreme weather

Ultra-Efficiency

Designed to use 75-90% less energy for heating and cooling than traditional buildings

  • High-performance insulated building envelope
  • Triple-glazed custom windows
  • Energy recovery ventilation systems
  • Continuous fresh air circulation
  • MERV-13 air filtration
  • Reduced heating and cooling demand
  • Enhanced interior comfort and acoustics
  • Improved indoor air quality
23
Residences
CLT
Mass Timber Structure
Passive House
Certified Envelope
N 10th St
Williamsburg, Brooklyn

The Interiors

Kitchens

The kitchens pair light stone and pearl lacquer cabinetry with honed Tundra marble countertops and backsplash detailing. Fully integrated Thermador appliances, including induction cooktops, support both everyday living and elevated entertaining. Select larger residences also include dedicated wine and beverage storage.

Flooring

Five-inch Gray Dusk Terra Legno white oak flooring complements the warmth of the exposed natural timber structure above, balancing contemporary refinement with organic texture throughout the homes.

Primary Bath

Primary baths are designed as calm, serene retreats, wrapped in matte Tune Snow porcelain and Carrara white marble with brushed matte chrome Hansgrohe fixtures providing a refined finishing touch.

Secondary Bath

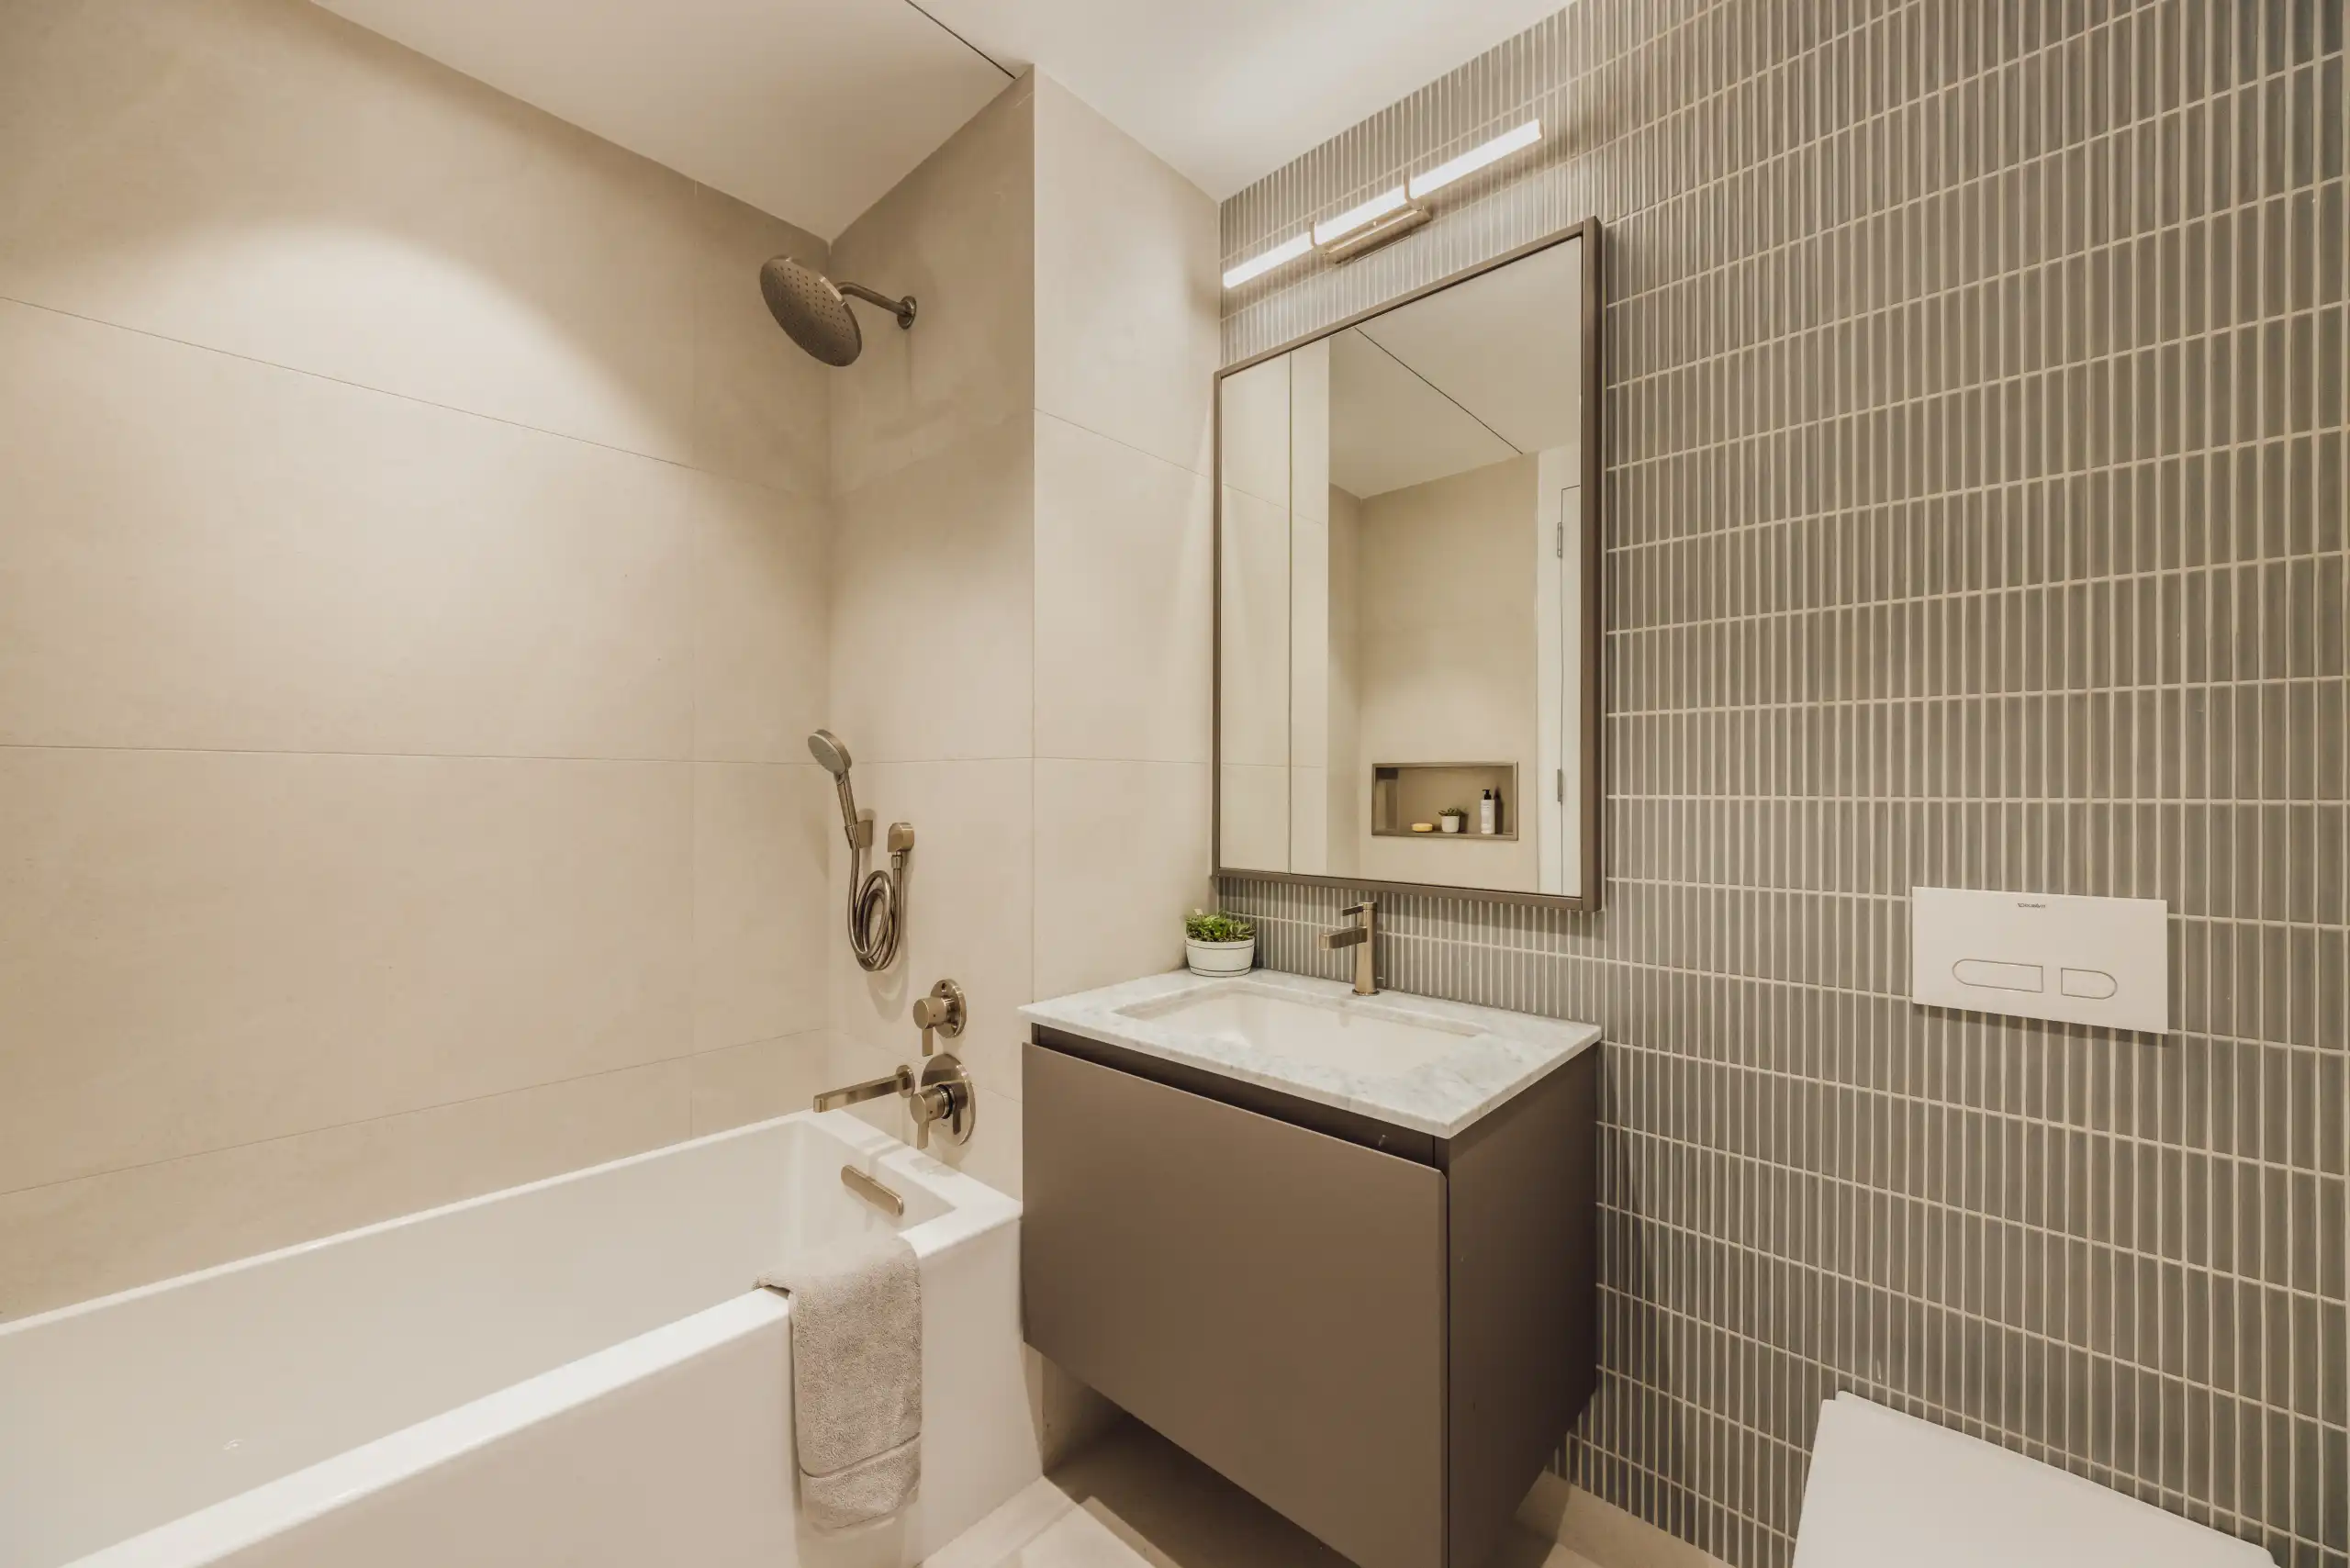
Secondary baths introduce a more playful material palette, featuring textured grey matte accent tile surrounding recessed medicine cabinets for added depth and character.

Amenities
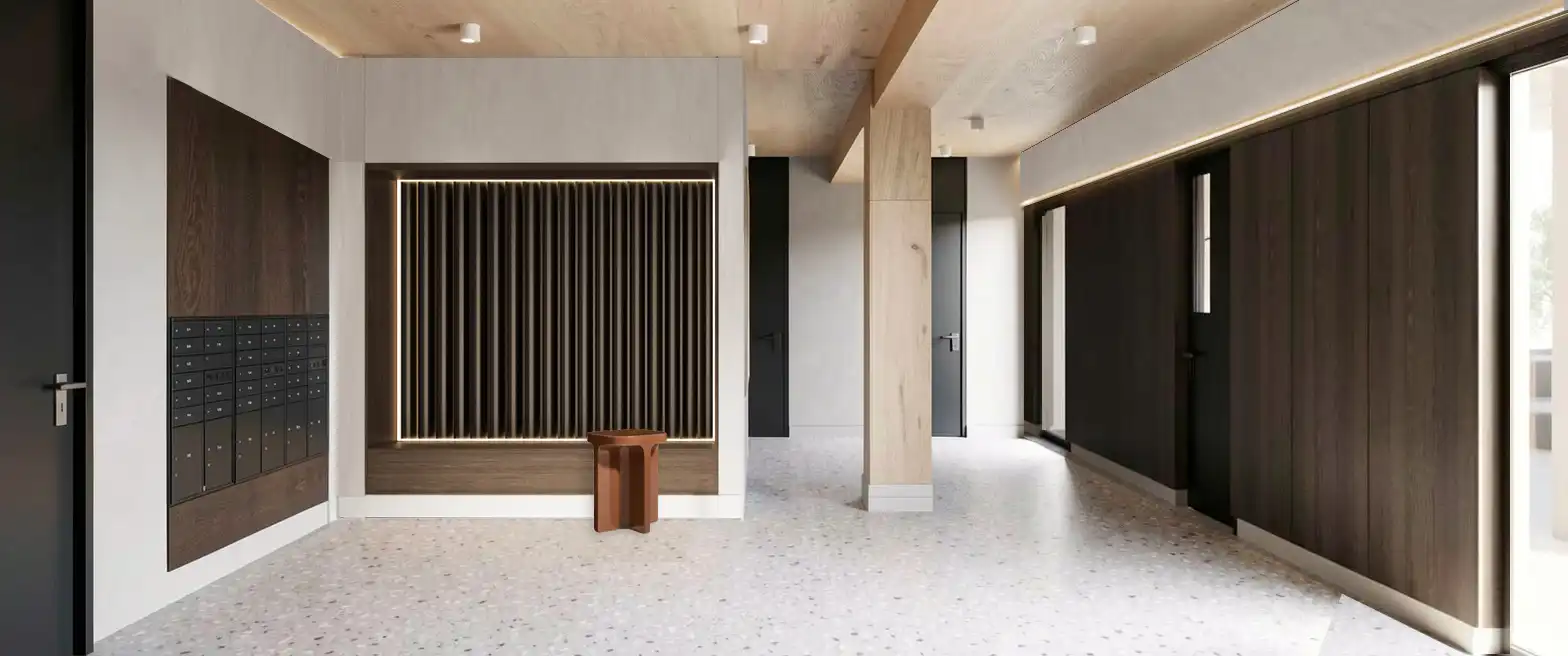
Lobby at 179 North 10th Street

Lobby

Arrival, considered.
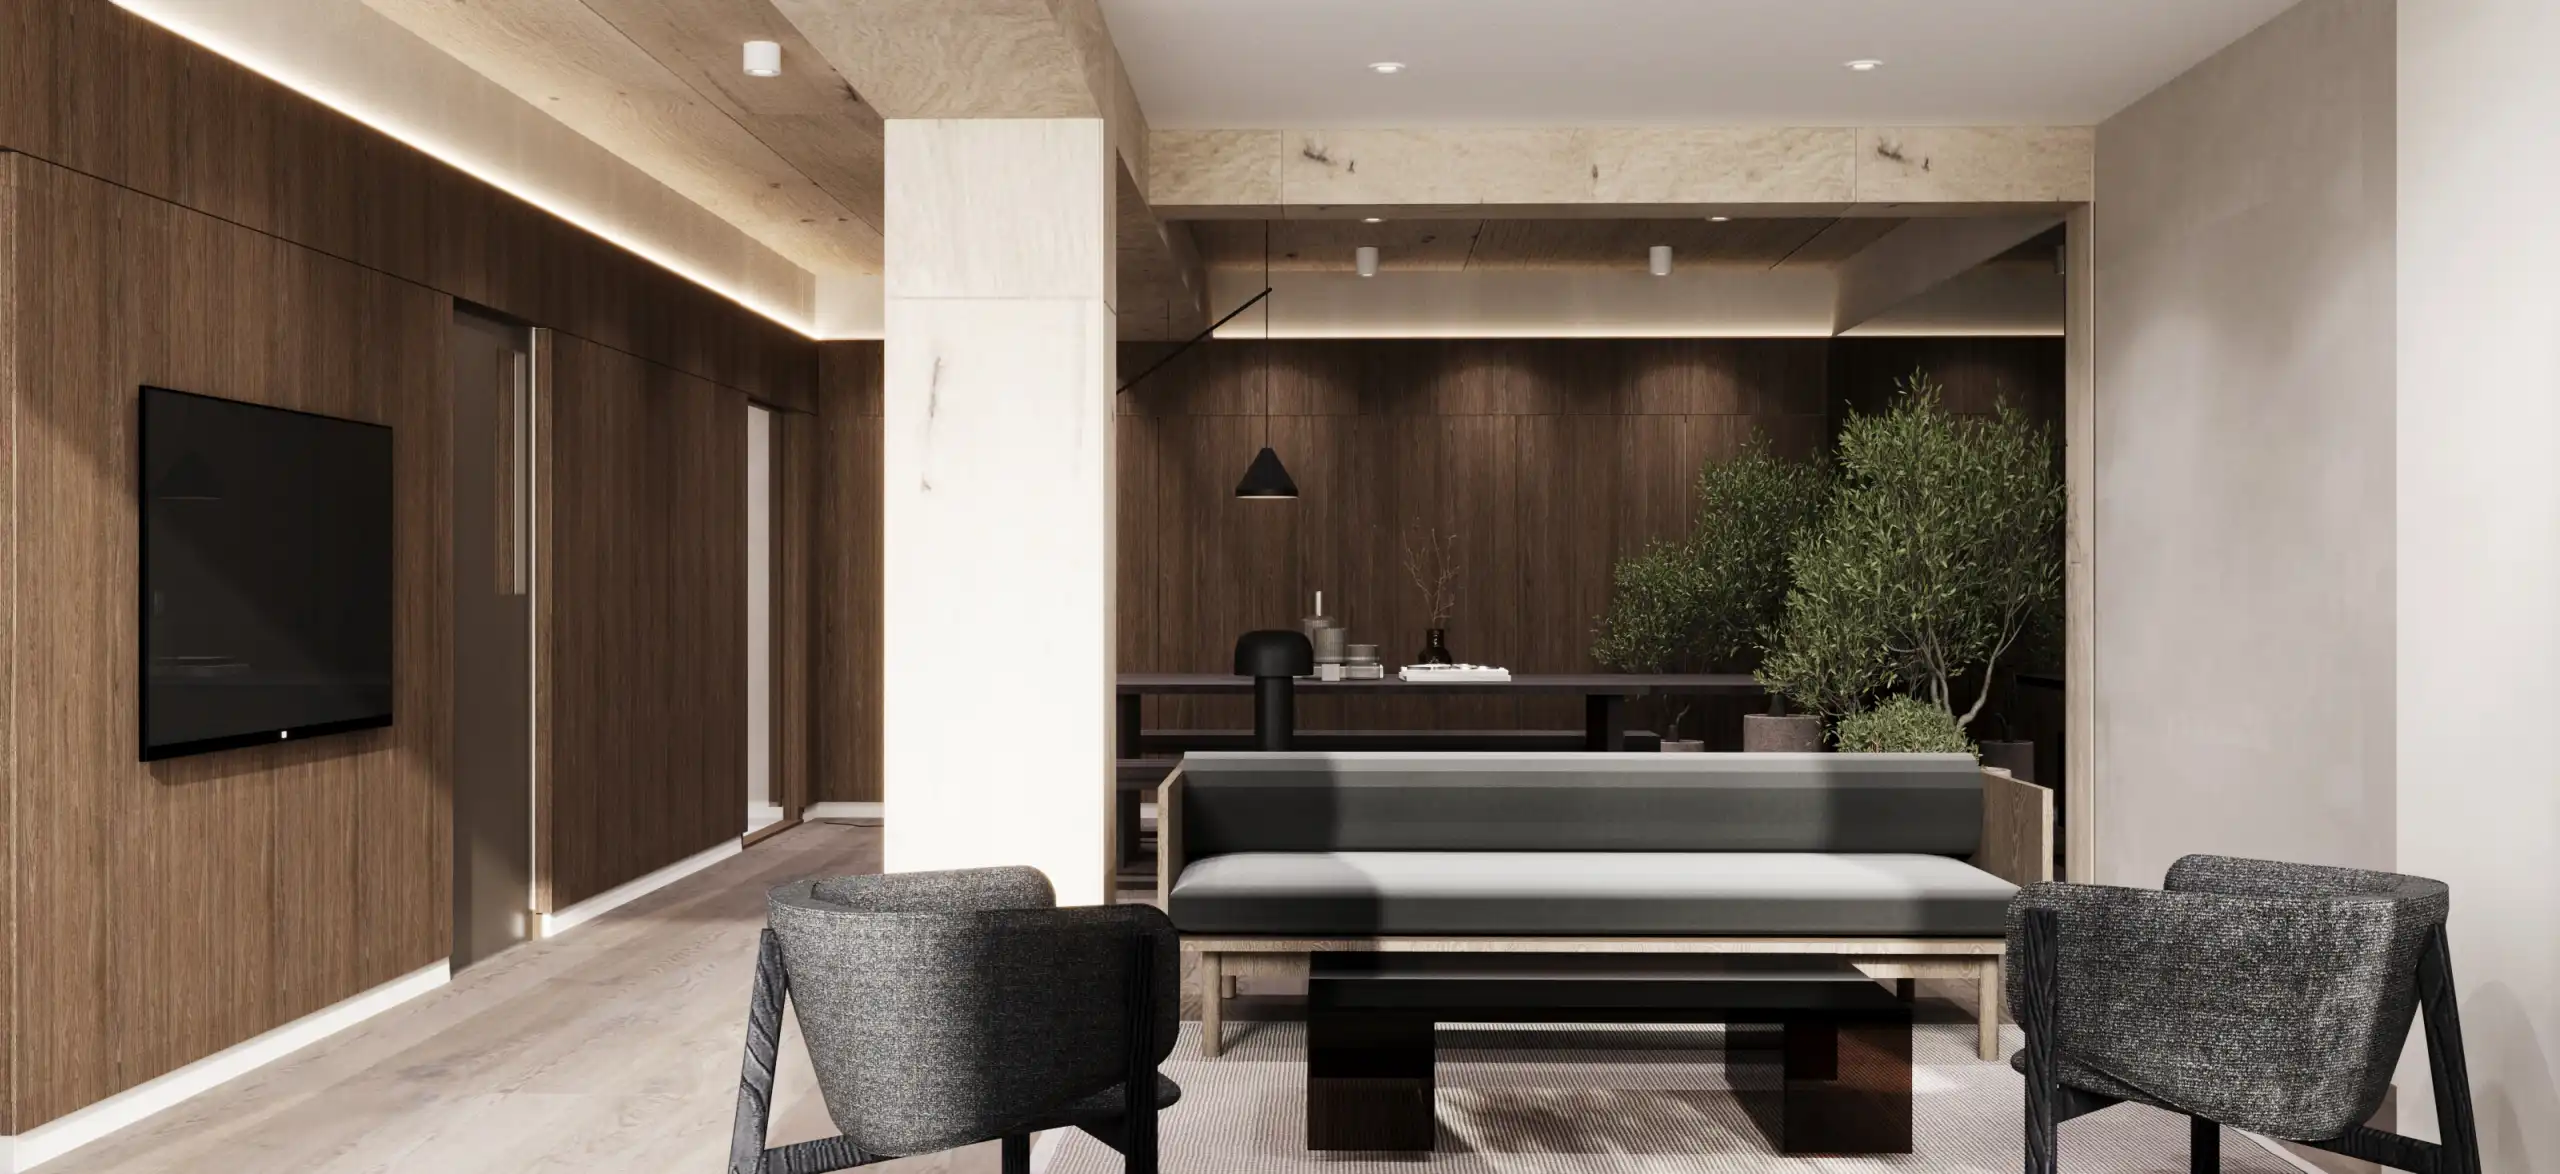
Resident lounge at 179 North 10th Street

Lounge

A room to gather in.
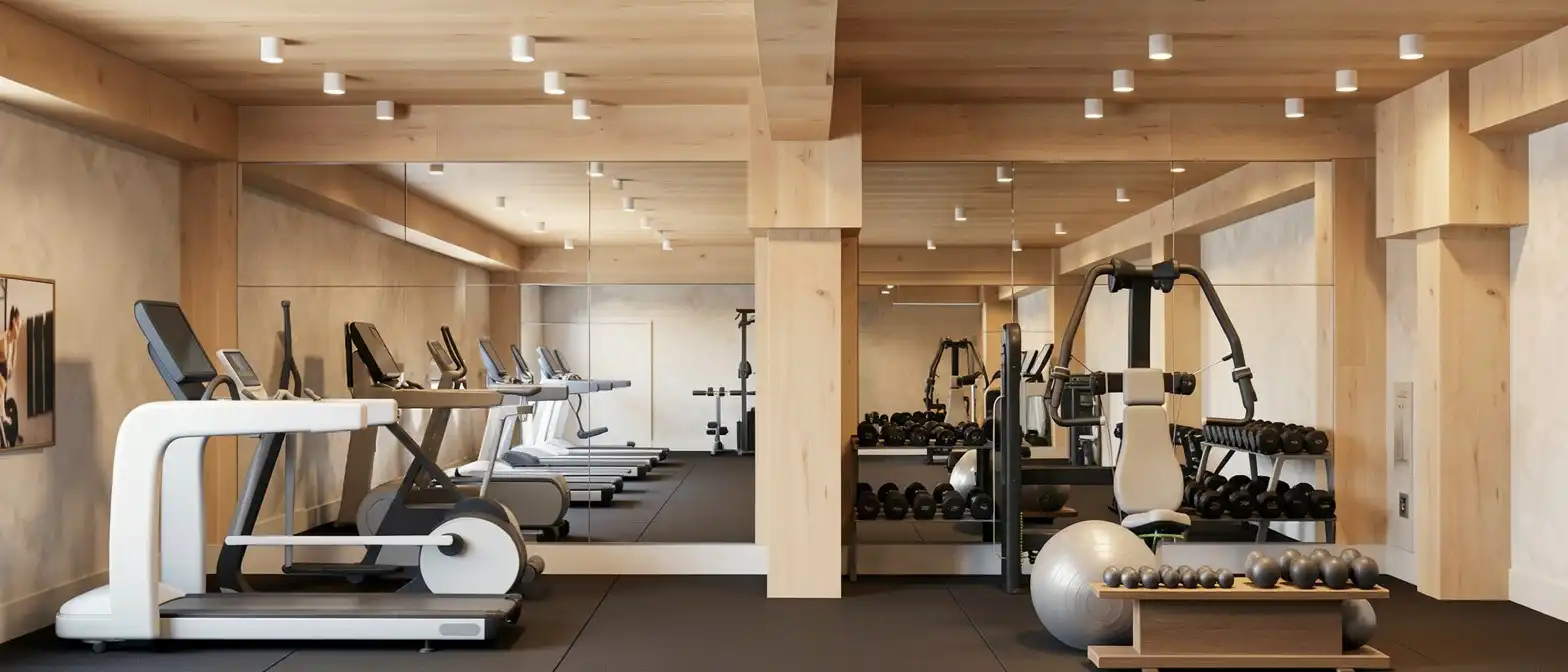
Fitness center at 179 North 10th Street

Fitness

Fully equipped, in residence.

The Full Offering

Every amenity at 179 North 10th Street.

  • Resident Lounge
  • Fitness Room
  • Furnished Roof Deck with Outdoor Kitchen
  • Pet Spa
  • Full-Time Superintendent
  • Butterfly Video Intercom System
  • Bicycle Storage
  • Private Parking Available
  • Deeded Indoor Parking w/ individually metered EV chargers (available at additional cost)

The Neighborhood

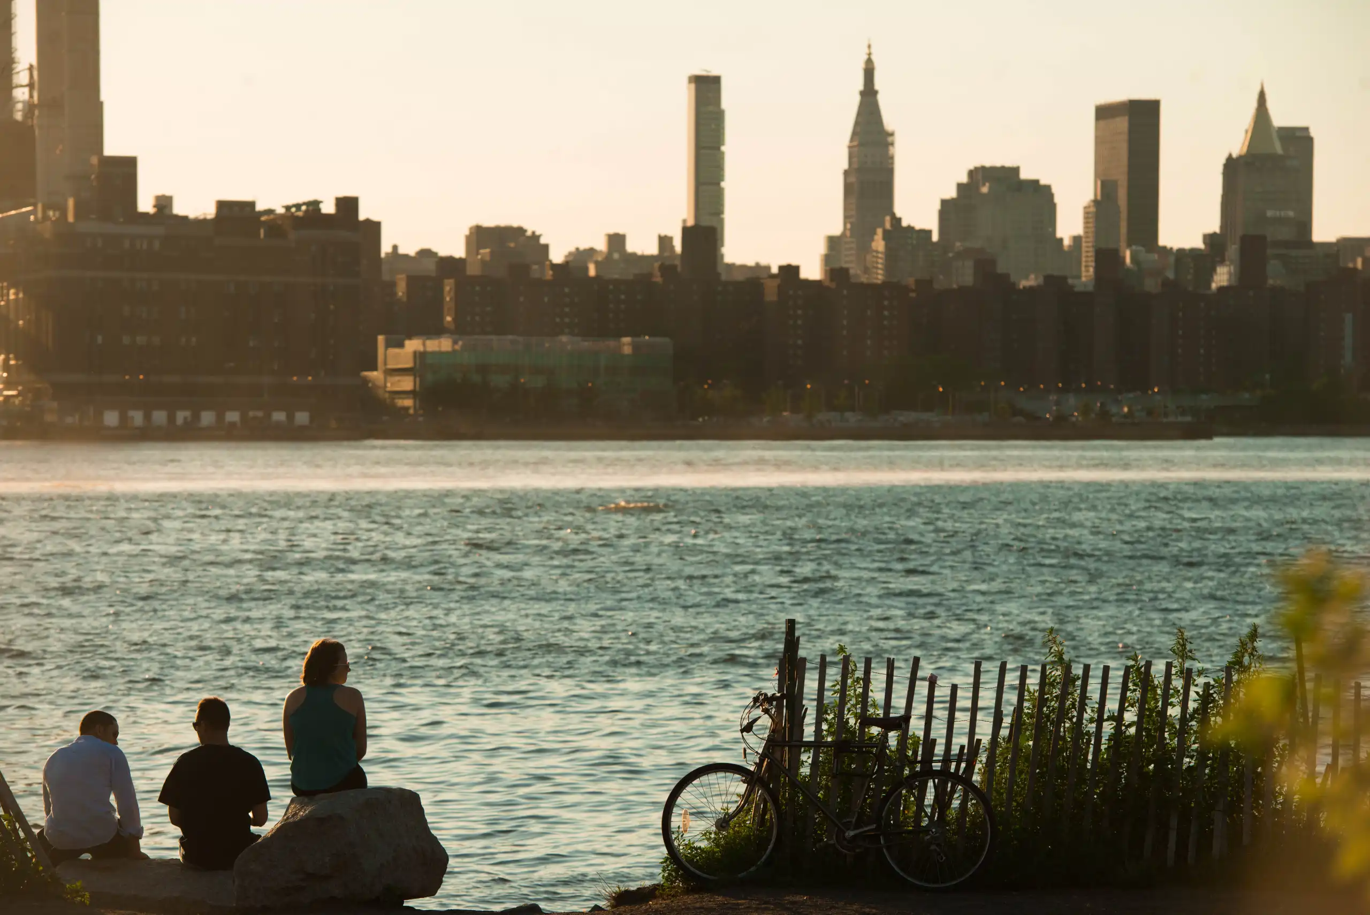
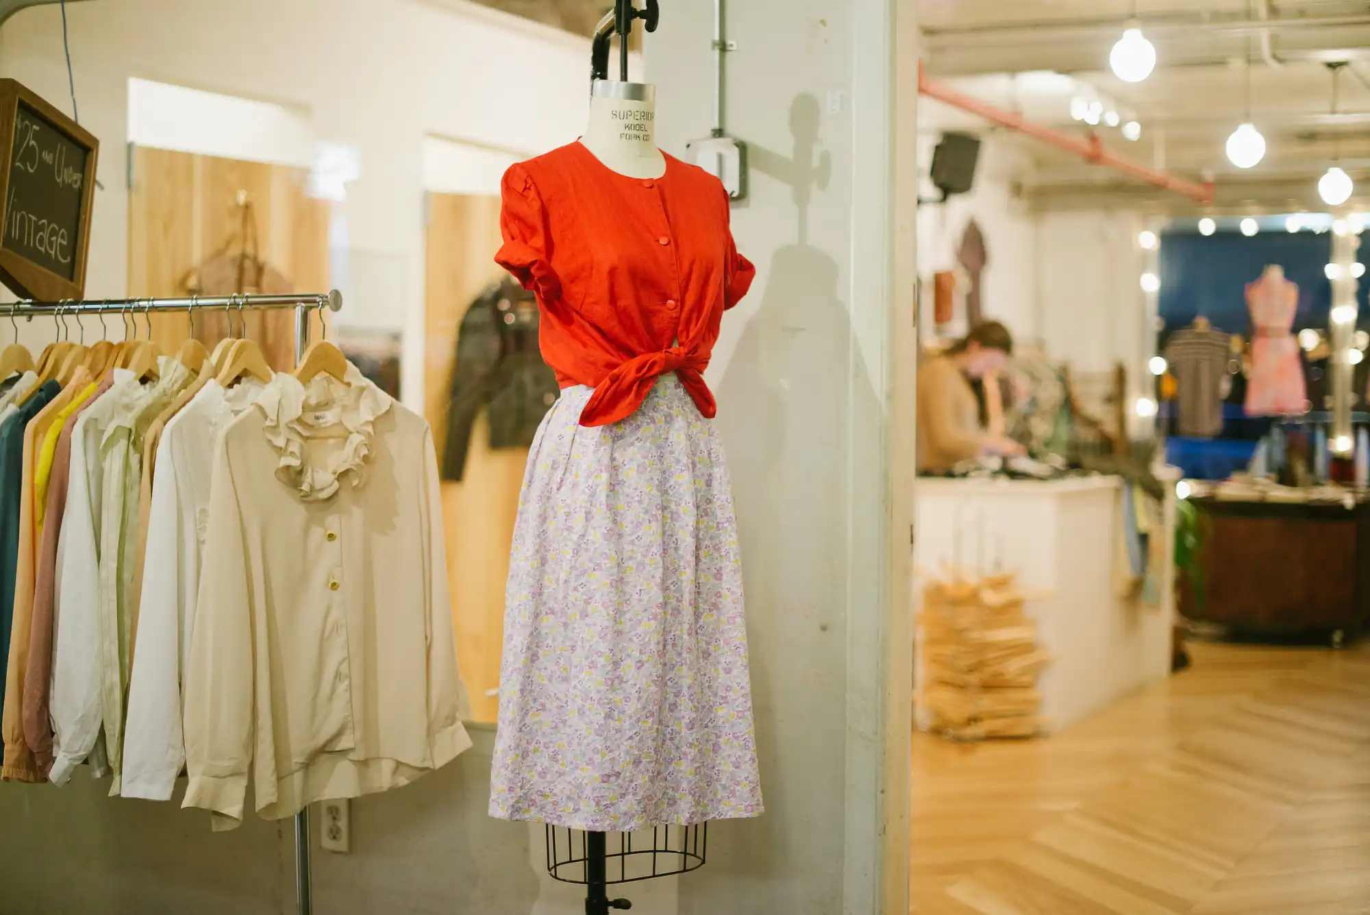
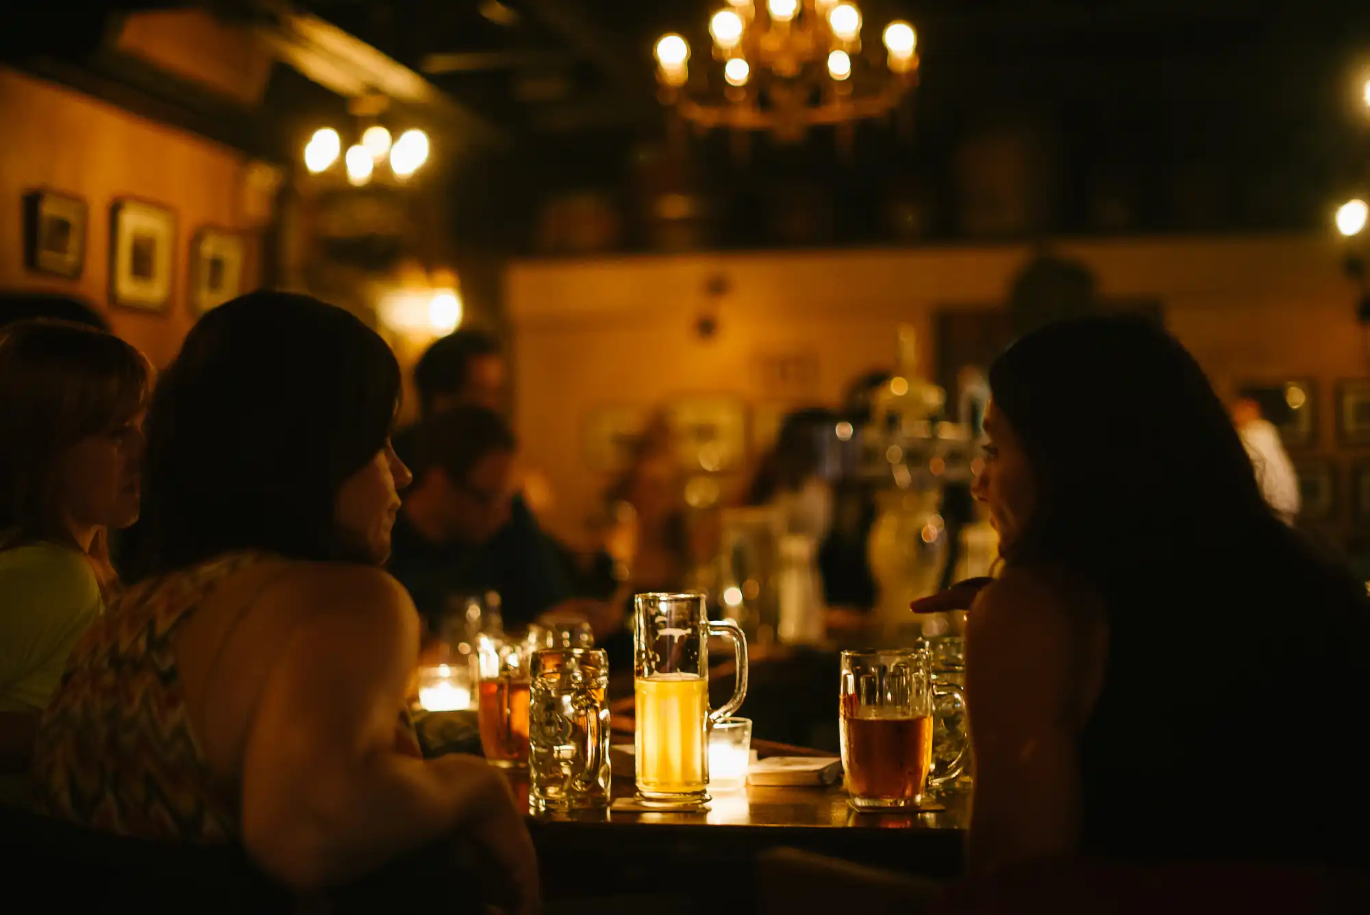
North 10th Street sits within Williamsburg's Northside — moments from McCarren Park, Bedford Avenue, the East River waterfront, and the neighborhood's tightly held roster of restaurants, cafés, and independent shops. It's a residence built for the building it lives in, in the neighborhood it belongs to.
Discover the Neighborhood
McCarren Park, Williamsburg Northside
Bedford Avenue streetscape, Williamsburg
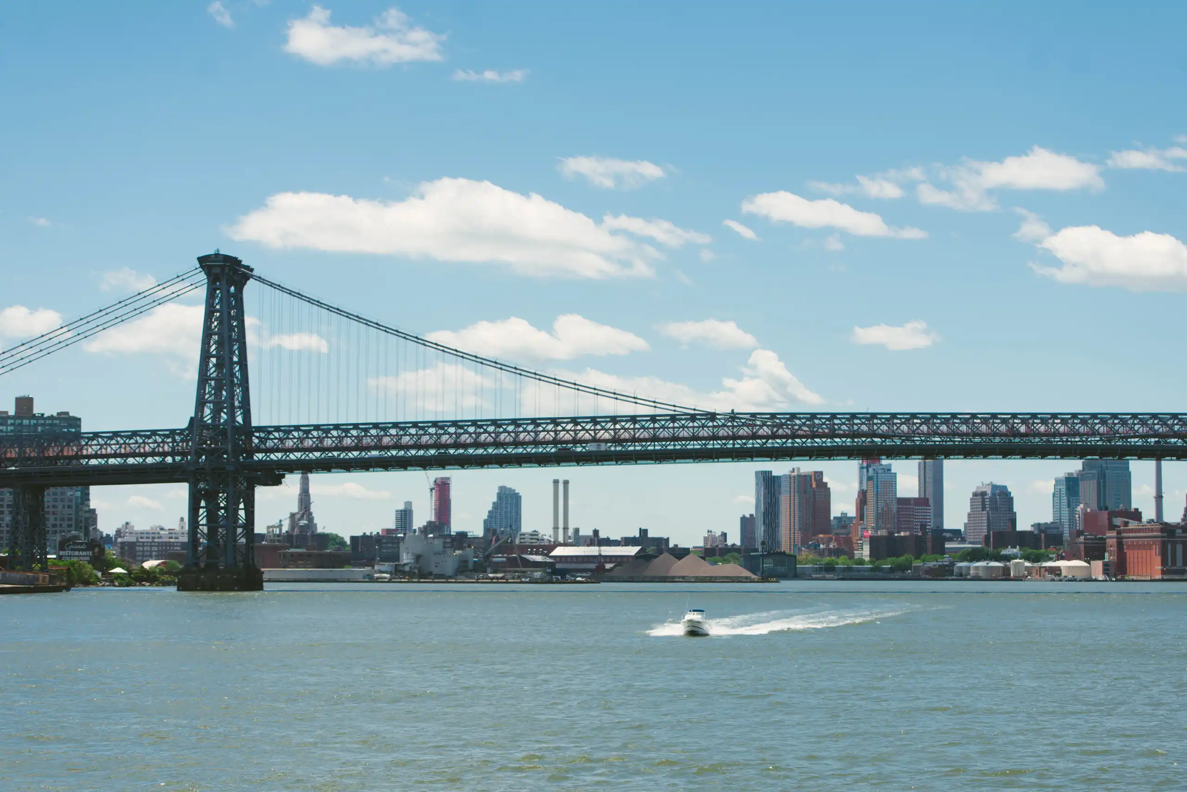
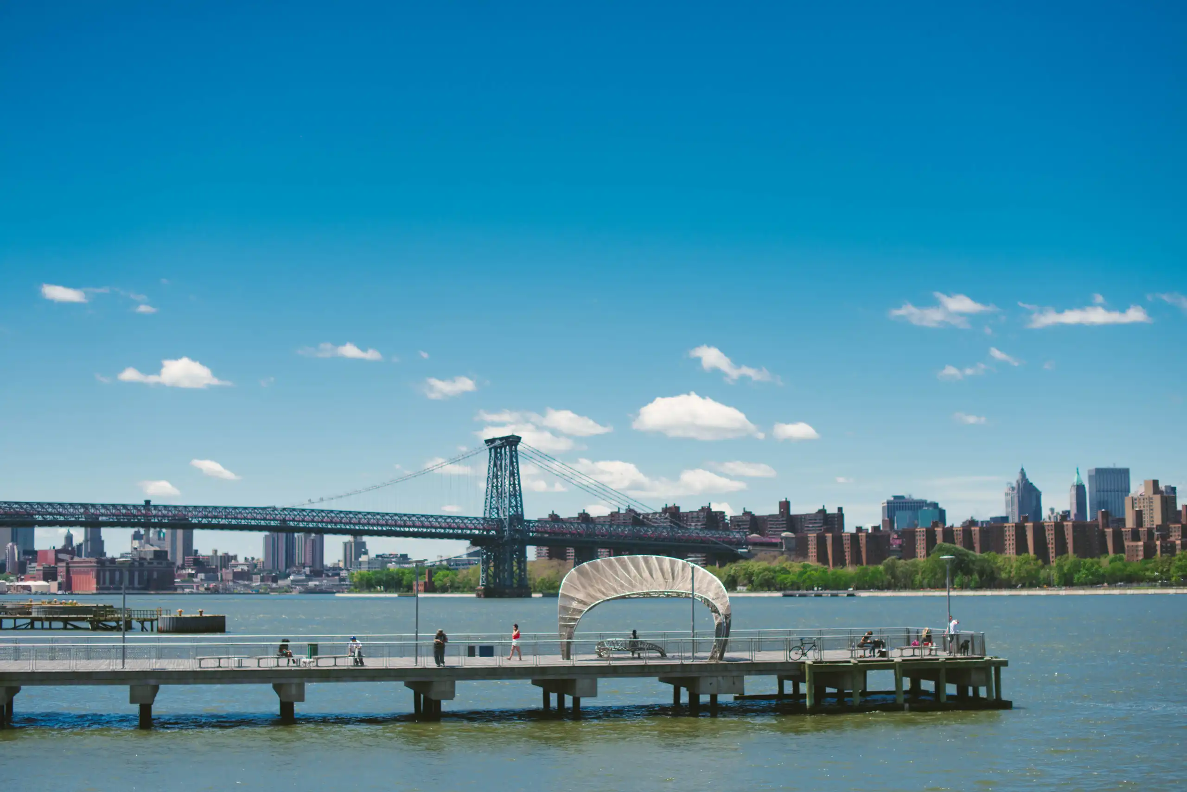
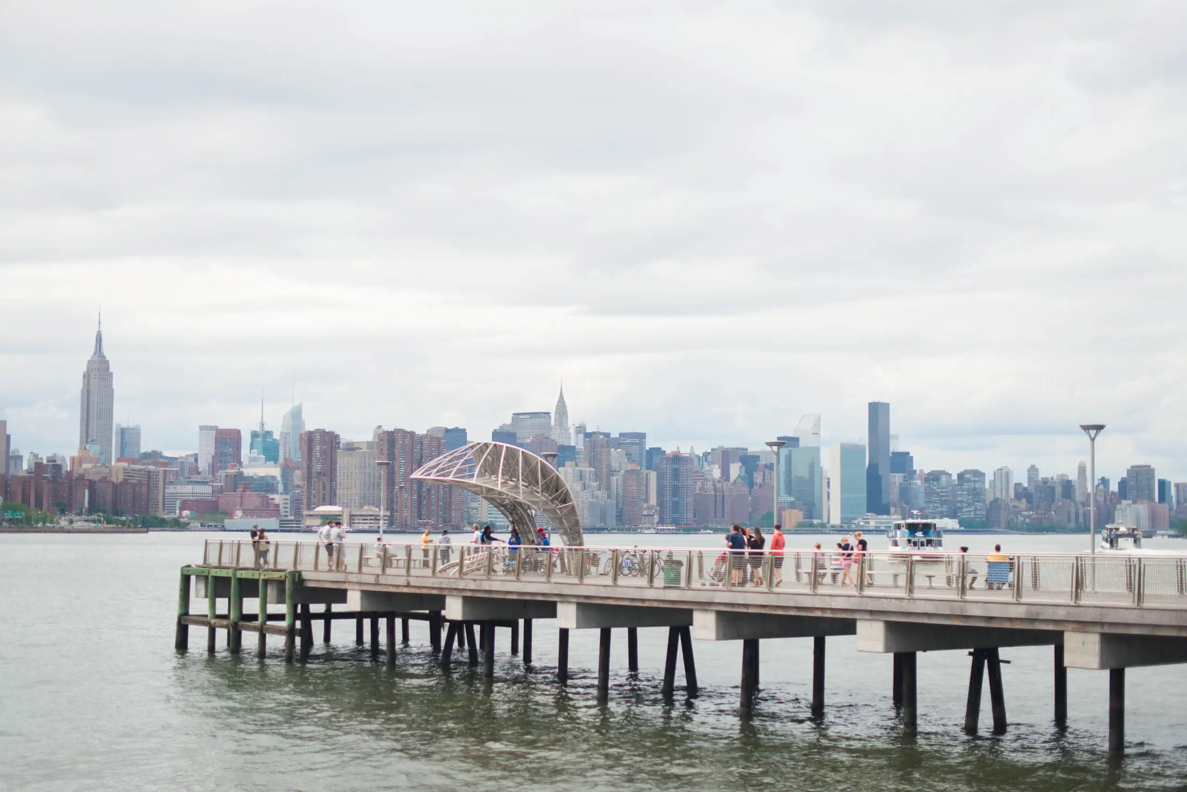
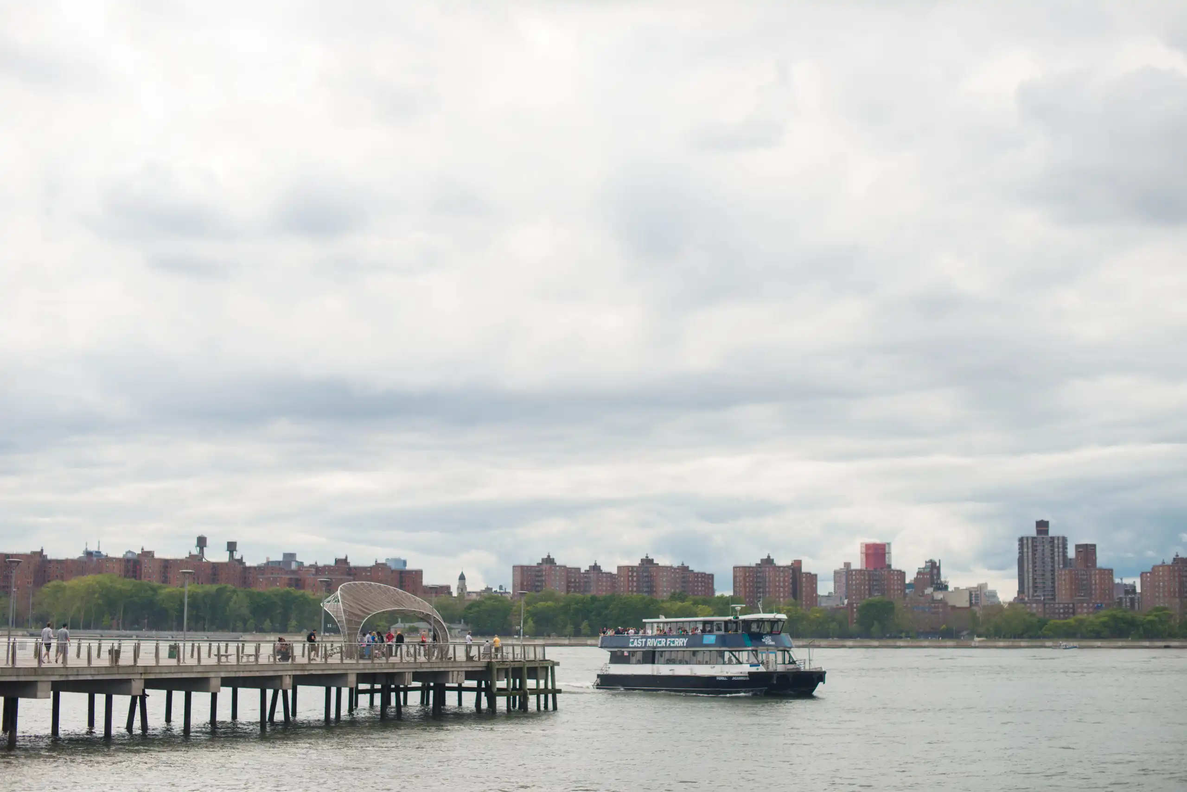
The Williamsburg waterfront along the East River
A café along Williamsburg's Northside
Boutique retail on Bedford Avenue
Streets of Williamsburg Northside
A restaurant in Williamsburg Northside
McCarren Park, Williamsburg Northside
The Williamsburg waterfront along the East River
Bedford Avenue streetscape, Williamsburg
Streets of Williamsburg Northside
Scroll to explore Williamsburg Northside
Map unavailable

Add a Google Maps API key in the script to enable the interactive map.

Availability

Availability & Floor Plans

View current residence availability and floor plans for 179 North 10th Street.

View Availability

Inquire

Begin your inquiry.

Speak with the sales team to schedule a private tour or request the current offering materials for 179 North 10th Street.

View Availability
Phone (917) 921-4292
Email sales@179n10.com
Address

179 North 10th Street, Brooklyn, NY 11211

Form Section 1
Value is missing
Value is missing
Value is missing
Value is missing
Value is missing
Value is missing
Value is missing

I agree to be contacted by The Sarah Burke Team via call, email, and text. To opt-out, you can reply 'stop' at any time or click the unsubscribe link in the emails. Message frequency may vary. Message and data rates may apply. Privacy Policy

This site is protected by reCAPTCHA and the Google Privacy Policy and Terms of Service apply.
179 North 10th Street logo

Explore

The Building Interiors Amenities Neighborhood Map Availability Team Contact

Contact

(917) 921-4292 sales@179n10.com Compass — 110 5th Ave, New York, NY 10011

This is not an offering. The complete terms of the offering are available from the sponsor. CD26-0045 Sponsor: Oily River Development & Owner LLC, 160 Dikeman Street, Brooklyn, NY 11205. Some images are artist renderings. Prices and specifications are subject to change in accordance with the offering plan. Equal Housing Opportunity. All images are for representational purposes only and are subject to variances. Finishes depicted in renderings are not necessarily indicative of what will be specified in the offering plan, and not all items depicted in artist renderings are included in a unit purchase. Equal Housing Opportunity.

© 2026 179 North 10th Street. All rights reserved. Powered by Blok
1 / 1
 Logo
Contact
  • (917) 921-4292
  • sales@179n10.com
COMPASS
  • 110 5th Ave
    New York, NY 10011
  • (917) 921-4292
Resources
  • Map Search
  • Advanced Search
  • Featured Communities
  • Featured Listings
Explore
  • Home
  • Gallery
  • Features
  • Floorplan
  • Virtual Tour
  • Video
  • Meet David
  • Contact
  • NYS Housing and Anti-Discrimination Notice
Equal Housing Opportunity

© 2026 The Sarah Burke Team | LIC #10301209275 | COMPASS - All rights reserved | Privacy Policy | DMCA Policy | Powered by Blok.

This advertisement is not an offering. It is a solicitation of interest in the advertised property. No offering of the advertised units can be made and no deposits can be accepted, or reservations, binding or non-binding, can be made until an offering plan is filed with the New York State Department of Law. This advertisement is made pursuant to Cooperative Policy Statement No. 1, issued by the New York State Department of Law. File No. CP25-0120 Timberburg Condominium, 179 North 10th Street Brooklyn, NY 11211 Sponsor Oily River Owner & Development LLC 160 Dikeman Street, 2nd floor, Brooklyn NY 11231

The Sarah Burke Team is a real estate team affiliated with COMPASS, a licensed real estate broker and abides by all applicable Equal Housing Opportunity laws. All material presented herein is intended for informational purposes only. Information is compiled from sources deemed reliable but is subject to errors, omissions, changes in price, condition, sale, or withdrawal without notice. No statement is made as to accuracy of any description. All measurements and square footages are approximate. This is not intended to solicit property already listed. Some or all of the listings may not belong to the firm whose website is being visited. Nothing herein shall be construed as legal, accounting or other professional advice outside the realm of real estate brokerage.

The Digital Millennium Copyright Act of 1998, 17 U.S.C. § 512 (the “DMCA”) provides recourse for copyright owners who believe that material appearing on the Internet infringes their rights under U.S. copyright law. If you believe in good faith that any content or material made available in connection with our website or services infringes your copyright, you (or your agent) may send us a notice requesting that the content or material be removed, or access to it blocked. Notices must be sent in writing by email to sarahburketeam@compass.com. “The DMCA requires that your notice of alleged copyright infringement include the following information: (1) description of the copyrighted work that is the subject of claimed infringement; (2) description of the alleged infringing content and information sufficient to permit us to locate the content; (3) contact information for you, including your address, telephone number and email address; (4) a statement by you that you have a good faith belief that the content in the manner complained of is not authorized by the copyright owner, or its agent, or by the operation of any law; (5) a statement by you, signed under penalty of perjury, that the information in the notification is accurate and that you have the authority to enforce the copyrights that are claimed to be infringed; and (6) a physical or electronic signature of the copyright owner or a person authorized to act on the copyright owner’s behalf. Failure to include all of the above information may result in the delay of the processing of your complaint.

Legal Disclaimer

This is not an offering. The complete terms of the offering are available from the sponsor. CD26-0045 Sponsor: Oily River Development LLC 160 Dikeman Street Brooklyn NY 11205. Some images are artist rendering. Prices and specifications are subject to change in accordance with the plan. Equal Housing Opportunity.

All images are for representational purposes only and are subject to variances. Finishes depicted in renderings are not necessarily indicative of what will be specified in the offering plan, and not all items depicted in artist renderings are included in a unit purchase.

Equal Housing Opportunity.